This well appointed Garden Home welcomes you with a picture gallery entry elegant double crown trim dining room, plantation shutters.Gourmet kitchen has stainless appliances with 42' cherry wood cabinets, overlooking the family room that features glass enclosed builtins.All rooms have crown and window moulding.Master features his and hers closets and oversized bath, frieze carpet,ceramic tile.Must See!
For sale
Price cut: $10K (10/8)
$289,000
629 Bonham Dr, Lavon, TX 75166
3beds
1,862sqft
Single Family Residence
Built in 2006
5,619 Square Feet Lot
$-- Zestimate®
$155/sqft
$50/mo HOA
What's special
Frieze carpetOversized bathStainless appliancesPicture gallery entryGourmet kitchenCeramic tilePlantation shutters
- 41 days
- 283
- 33
Zillow last checked:
Listing updated:
Listed by:
Jeff Richardson 0631679 972-795-9073,
All City 866-277-6005
Source: NTREIS,MLS#: 21370090
Facts & features
Interior
Bedrooms & bathrooms
- Bedrooms: 3
- Bathrooms: 2
- Full bathrooms: 2
Primary bedroom
- Level: First
- Dimensions: 10 x 10
Bedroom
- Level: First
- Dimensions: 10 x 10
Bedroom
- Level: First
- Dimensions: 10 x 10
Dining room
- Level: First
- Dimensions: 10 x 10
Living room
- Level: First
- Dimensions: 10 x 10
Appliances
- Included: Dishwasher
Features
- Other
- Has basement: No
- Number of fireplaces: 1
- Fireplace features: Masonry
Interior area
- Total interior livable area: 1,862 sqft
Video & virtual tour
Property
Parking
- Total spaces: 2
- Parking features: Garage
- Attached garage spaces: 2
Features
- Levels: One
- Stories: 1
- Pool features: None
Lot
- Size: 5,619 Square Feet
Details
- Parcel number: R903200L02101
Construction
Type & style
- Home type: SingleFamily
- Architectural style: Detached
- Property subtype: Single Family Residence
Condition
- Year built: 2006
Utilities & green energy
- Sewer: Public Sewer
- Water: Public
- Utilities for property: Sewer Available, Water Available
Community & HOA
Community
- Subdivision: Grand Heritage Club
HOA
- Has HOA: Yes
- Services included: All Facilities
- HOA fee: $50 monthly
- HOA name: Lavon Heritage
- HOA phone: 972-795-9073
Location
- Region: Lavon
Financial & listing details
- Price per square foot: $155/sqft
- Tax assessed value: $310,643
- Annual tax amount: $5,773
- Date on market: 9/2/2026
- Cumulative days on market: 49 days
- Listing terms: Cash,Conventional,FHA,VA Loan
Estimated market value
Not available
Estimated sales range
Not available
Not available
Price history
| Date | Event | Price |
|---|---|---|
| 10/8/2026 | Price change | $289,000-3.3%$155/sqft |
Source: NTREIS #21370090 Report a problem | ||
| 9/2/2026 | Listed for sale | $299,000+90.4%$161/sqft |
Source: NTREIS #21370090 Report a problem | ||
| 4/16/2010 | Listing removed | $157,000$84/sqft |
Source: RE/MAX By The Lakes #11329156 Report a problem | ||
| 3/26/2010 | Listed for sale | $157,000-1.8%$84/sqft |
Source: RE/MAX By The Lakes #11329156 Report a problem | ||
| 2/5/2010 | Listing removed | $159,900$86/sqft |
Source: RE/MAX By The Lakes #11329156 Report a problem | ||
| 1/15/2010 | Listed for sale | $159,900$86/sqft |
Source: RE/MAX By The Lakes #11329156 Report a problem | ||
Public tax history
| Year | Property taxes | Tax assessment |
|---|---|---|
| 2025 | $6,364 | $310,643 -0.3% |
| 2024 | -- | $311,625 +10% |
| 2023 | $1,477 -53.4% | $283,295 +10% |
| 2022 | $3,172 +0.5% | $257,541 +10% |
| 2021 | $3,156 -2.8% | $234,128 +3.4% |
| 2020 | $3,246 +26.7% | $226,340 +0.3% |
| 2019 | $2,561 | $225,580 +7.5% |
| 2018 | $2,561 -20.6% | $209,876 +3.6% |
| 2017 | $3,227 | $202,524 +4.5% |
| 2016 | $3,227 +20.7% | $193,794 +13.8% |
| 2015 | $2,675 | $170,229 +18.8% |
| 2014 | $2,675 | $143,348 +3.7% |
| 2013 | -- | $138,268 +2.8% |
| 2012 | -- | $134,535 -12.1% |
| 2011 | -- | $153,000 +0.4% |
| 2010 | -- | $152,433 +6.9% |
| 2009 | -- | $142,575 -6.8% |
| 2008 | -- | $152,908 +3.3% |
| 2007 | -- | $148,000 |
Find assessor info on the county website
Monthly payment
Est. payment
Payment breakdown
Explore the cost of this home by adjusting the details. Changes won't be saved.Climate risks
Neighborhood: 75166
Nearby schools
Schools provided by the listing agent
- Elementary: Nesmith
- Middle: Leland Edge
- High: Community
- District: Community ISD
Source: NTREIS. This data may not be complete. We recommend contacting the local school district to confirm school assignments for this home.
Similar homes
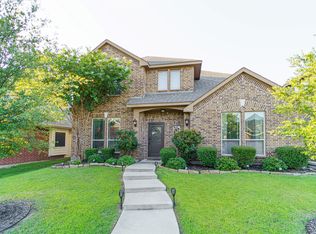
- $325,0004 bd2 ba1.8k sqft830 Creekview Ln, Lavon, TX 75166For Sale
 MLS ID #21396899, Michael Simmers. NTREIS
 - from $308,9903 bd2 ba1.4k sqftSapphire Plan, Elevon, Lavon, TX 75166New Construction
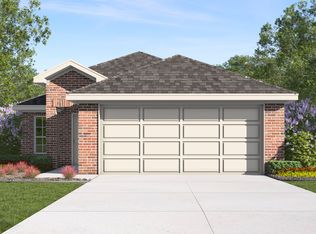 DR Horton
 - $275,0003 bd2 ba1.4k sqft3440 Salmon St, Sachse, TX 75048For Sale
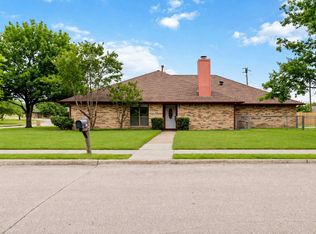 MLS ID #21405991, Raghunath Mallepalli. NTREIS
 - $279,9003 bd2 ba1.4k sqft273 Eden Dr, Fate, TX 75189For Sale
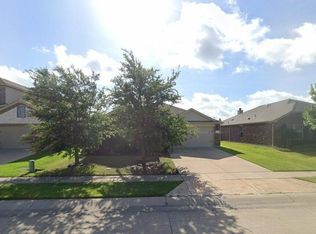 MLS ID #21367235, Shatto Coleman. NTREIS
