This beautiful 4-bedroom, 2-bath home features an open floor plan perfect for modern living. The kitchen flows seamlessly into the living and dining areas, ideal for entertaining or family time, and includes gas cooking for the home chef. Enjoy the low-maintenance wood-like tile in all high-traffic areas, giving a warm and stylish feel. The master suite offers a luxurious bathroom with a separate tub and shower. The home includes a spacious 2-car garage and is situated in the highly desirable Community ISD district. Residents have access to multiple pools, a splash park with water slides for children, a clubhouse for parties, a fully equipped workout facility, and a tech center. This home offers comfort, convenience, and a vibrant lifestyle for all ages.
For sale
$379,990
133 Winterwood Dr, Lavon, TX 75166
4beds
1,960sqft
:
Get pre-qualified$2,768/mo
Single Family Residence
Built in 2025
0 Square Feet Lot
$371,900 Zestimate®
$194/sqft
$96/mo HOA
What's special
Warm and stylish feel
- 203 days |
- 31 |
- 5 |
Zillow last checked:
Listing updated:
Listed by:
Michelle Couch 0480025 469-438-2466,
MC Realty 469-438-2466
Source: NTREIS,MLS#: 21160602
Facts & features
Interior
Bedrooms & bathrooms
- Bedrooms: 4
- Bathrooms: 2
- Full bathrooms: 2
Primary bedroom
- Level: First
- Dimensions: 14 x 14
Bedroom
- Level: First
- Dimensions: 10 x 13
Bedroom
- Level: First
- Dimensions: 10 x 12
Bedroom
- Level: First
- Dimensions: 10 x 12
Dining room
- Level: First
- Dimensions: 9 x 14
Living room
- Level: First
- Dimensions: 15 x 14
Living room
- Level: First
- Dimensions: 15 x 14
Office
- Level: First
- Dimensions: 12 x 15
Utility room
- Level: First
- Dimensions: 6 x 6
Heating
- Central, Electric, Fireplace(s)
Cooling
- Central Air, Ceiling Fan(s)
Appliances
- Included: Disposal, Gas Oven, Microwave, Tankless Water Heater
Features
- Built-in Features, Decorative/Designer Lighting Fixtures, Double Vanity, Eat-in Kitchen, Granite Counters, High Speed Internet, Kitchen Island, Open Floorplan, Pantry, Cable TV, Walk-In Closet(s)
- Has basement: No
- Number of fireplaces: 1
- Fireplace features: Living Room
Interior area
- Total interior livable area: 1,960 sqft
Video & virtual tour
Property
Parking
- Total spaces: 2
- Parking features: Garage, Garage Door Opener
- Garage spaces: 2
Features
- Levels: One
- Stories: 1
- Patio & porch: Covered
- Pool features: None
- Fencing: Back Yard,Wood
Lot
- Size: 0 Square Feet
- Features: Native Plants
Details
- Parcel number: R1279300L03001
Construction
Type & style
- Home type: SingleFamily
- Architectural style: Traditional,Detached
- Property subtype: Single Family Residence
Materials
- Brick, Frame, Concrete, Wood Siding
- Foundation: Slab
- Roof: Composition
Condition
- Year built: 2025
Utilities & green energy
- Sewer: Public Sewer
- Water: Public
- Utilities for property: Sewer Available, Underground Utilities, Water Available, Cable Available
Green energy
- Energy efficient items: Insulation
- Indoor air quality: Moisture Control, Integrated Pest Management, Ventilation
Community & HOA
Community
- Features: Community Mailbox, Curbs
- Security: Carbon Monoxide Detector(s), Fire Alarm
- Subdivision: Bear Creek
HOA
- Has HOA: Yes
- Services included: Association Management
- HOA fee: $1,152 annually
- HOA name: Neighborhood Management
- HOA phone: 972-359-1548
Location
- Region: Lavon
Financial & listing details
- Price per square foot: $194/sqft
- Tax assessed value: $340,613
- Annual tax amount: $8,027
- Date on market: 1/21/2026
- Cumulative days on market: 204 days
- Listing terms: Cash,Conventional,FHA,USDA Loan,VA Loan
Estimated market value
$371,900
$353,000 - $390,000
$2,437/mo
Price history
| Date | Event | Price |
|---|---|---|
| 1/21/2026 | Listed for sale | $379,990+0%$194/sqft |
Source: NTREIS #21160602 Report a problem | ||
| 9/8/2025 | Listing removed | $379,900$194/sqft |
Source: NTREIS #20721498 Report a problem | ||
| 7/23/2025 | Price change | $379,900-5%$194/sqft |
Source: NTREIS #20721498 Report a problem | ||
| 5/24/2025 | Price change | $399,8000%$204/sqft |
Source: NTREIS #20721498 Report a problem | ||
| 4/18/2025 | Price change | $399,900-0.6%$204/sqft |
Source: NTREIS #20721498 Report a problem | ||
| 3/26/2025 | Price change | $402,460-0.6%$205/sqft |
Source: NTREIS #20721498 Report a problem | ||
| 3/12/2025 | Price change | $404,960-1.2%$207/sqft |
Source: NTREIS #20721498 Report a problem | ||
| 2/26/2025 | Price change | $409,9600%$209/sqft |
Source: NTREIS #20721498 Report a problem | ||
| 2/12/2025 | Price change | $409,990-2.3%$209/sqft |
Source: NTREIS #20721498 Report a problem | ||
| 1/27/2025 | Price change | $419,490-0.1%$214/sqft |
Source: NTREIS #20721498 Report a problem | ||
| 1/25/2025 | Price change | $419,990+0.1%$214/sqft |
Source: NTREIS #20721498 Report a problem | ||
| 1/6/2025 | Price change | $419,740-0.1%$214/sqft |
Source: NTREIS #20721498 Report a problem | ||
| 11/13/2024 | Price change | $419,990-1.2%$214/sqft |
Source: NTREIS #20721498 Report a problem | ||
| 9/23/2024 | Price change | $424,990-1.6%$217/sqft |
Source: NTREIS #20721498 Report a problem | ||
| 9/5/2024 | Listed for sale | $431,790$220/sqft |
Source: NTREIS #20721498 Report a problem | ||
Public tax history
| Year | Property taxes | Tax assessment |
|---|---|---|
| 2025 | $8,027 +205.3% | $340,613 +609.6% |
| 2024 | $2,630 +6.3% | $48,000 +20% |
| 2023 | $2,474 | $40,000 |
Find assessor info on the county website
Monthly payment
Est. payment
Payment breakdown
Explore the cost of this home by adjusting the details. Changes won't be saved.Climate risks
Neighborhood: 75166
Nearby schools
GreatSchools rating
- 5/10Nesmith Elementary SchoolGrades: PK-5Distance: 0.4 mi
- NABraves AcademyGrades: 3-11Distance: 5.3 mi
- 5/10Community High SchoolGrades: 9-12Distance: 5.2 mi
Schools provided by the listing agent
- Elementary: Nesmith
- Middle: Community Trails
- High: Community
- District: Community ISD
Source: NTREIS. This data may not be complete. We recommend contacting the local school district to confirm school assignments for this home.
- $--4 bd4 ba3.4k sqft127 Winterwood Dr, Lavon, TX 75166Sold

- $359,4213 bd2 ba1.6k sqft121 Winterwood Dr, Lavon, TX 75166New Construction
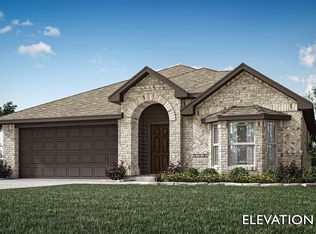
- $434,9904 bd4 ba2.5k sqft145 Winterwood Dr, Lavon, TX 75166For Sale

- $354,9004 bd3 ba2.4k sqft120 W Autumn Hill Blf, Lavon, TX 75166Off Market
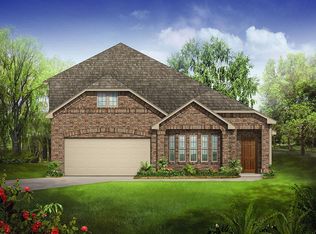
- $353,8004 bd3 ba2.4k sqft120 Autumn Hill Blf, Lavon, TX 75166Off Market
- $--3 bd2 ba1.8k sqft111 E Autumn Hill Blf, Lavon, TX 75166Sold
- $421,1174 bd3 ba2.6k sqft115 Winterwood Dr, Lavon, TX 75166Pending
- $342,5583 bd2 ba1.9k sqft151 Winterwood Dr, Lavon, TX 75166Off Market
A local agent can set up tours, give advice and negotiate with sellers.
Similar homes
- $385,0004 bd3 ba2.5k sqft262 Little Bridge Dr, Lavon, TX 75166For Sale
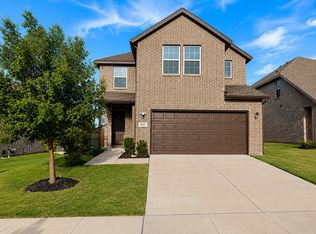 MLS ID #21334943, Christine Handy. NTREIS
 - $365,4904 bd3 ba2.5k sqft447 Epiphany Ln, Lavon, TX 75166New Construction
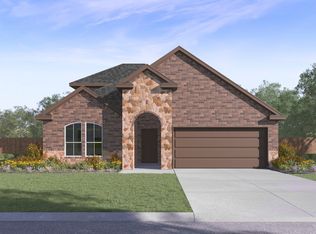 NTREIS
 - $434,9904 bd4 ba2.5k sqft145 Winterwood Dr, Lavon, TX 75166For SaleMLS ID #21307665, Michelle Couch. NTREIS
- $320,0004 bd3 ba2.4k sqft767 Camden Dr, Lavon, TX 75166For Sale
 MLS ID #21199115, Amy Downs. NTREIS
 - $369,9904 bd3 ba2.4k sqft911 Sleepy Landing Dr, Lavon, TX 75166New ConstructionNTREIS
- from $384,9903 bd2 ba1.8k sqftPlan 1473 Plan, Hillstead, Lavon, TX 75166New ConstructionAmerican Legend Homes
- $343,9904 bd2 ba1.8k sqft299 Bright Alcove Ct, Lavon, TX 75166New ConstructionNTREIS
- $349,9903 bd2 ba1.8k sqft293 Hope Orchards Dr, Lavon, TX 75166New ConstructionNTREIS
- $319,9505 bd3 ba2k sqft331 Oak Creek Dr, Lavon, TX 75166For SaleMLS ID #21324794, Joanne Kim. NTREIS
- $311,9904 bd2 ba1.8k sqft280 Bright Alcove Ct, Lavon, TX 75166New ConstructionNTREIS
- from $432,9004 bd3 ba2.8k sqftGarland Plan, Elevon, Lavon, TX 75166New ConstructionPacesetter Homes
- $303,0003 bd2 ba1.6k sqft432 Silent Pond Park, Lavon, TX 75166For SaleMLS ID #21321648, Christine Handy. NTREIS
- $444,9904 bd3 ba2.6k sqft1255 Treasure Woods Ln, Lavon, TX 75166New ConstructionNTREIS
- from $330,9903 bd2 ba1.6k sqftCedarwood Plan, Elevon, Lavon, TX 75166New ConstructionDR Horton
- $369,4904 bd2 ba1.9k sqft2514 Wesley Ave, Royse City, TX 75189New ConstructionDR Horton
- $389,6404 bd2 ba2k sqft2514 Fikes Ave, Royse City, TX 75189New ConstructionMLS ID #21350193, Kim Reasor. NTREIS
- $469,0004 bd4 ba2.7k sqft742 Oak St, Lavon, TX 75166New ConstructionNTREIS
- from $459,9904 bd3 ba2.7k sqftPlan 1477 Plan, Hillstead, Lavon, TX 75166New ConstructionAmerican Legend Homes
- $368,5104 bd2 ba2.1k sqft2082 Marble Dr, Royse City, TX 75189New ConstructionNTREIS
- $379,6404 bd3 ba2k sqft2527 Wesley Ave, Royse City, TX 75189New ConstructionNTREIS
