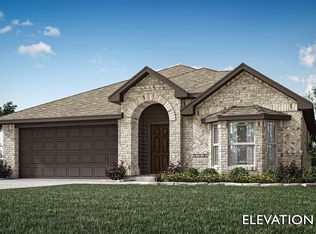
Step into this stunning 4-bedroom, 3.5-bath home designed with an open floor plan, ideal for modern living and effortless entertaining. Wood-like tile flows seamlessly through high-traffic areas, offering both beauty and easy maintenance. The inviting living room, complete with a cozy fireplace, is the perfect spot to relax. The spacious kitchen overlooks the main living area, creating a perfect space for gatherings. This home also features a private study for work or reading, a dedicated game room for fun and relaxation, and a media room for an immersive home theater experience. The 2-car garage offers ample storage. Thoughtfully designed with both style and function, this home caters to every lifestyle need.
Sold
Price Unknown
127 Winterwood Dr, Lavon, TX 75166
4beds
3,481sqft
Single Family Residence
Built in 2024
0 Square Feet Lot
$481,000 Zestimate®
$--/sqft
$3,205 Estimated rent
Home value
$481,000
$452,000 - $510,000
$3,205/mo
Zestimate® history
Owner options
List your home for rent
$3,205/mo
Rent Zestimate®
Find your next renter with Zillow Rental Manager. Plus, with online applications, you can quickly screen prospective tenants – for free.
$3,205/mo
Rent Zestimate®
Refinance and save
$1,152/mo
Est. payment
Refinancing to a lower rate could help reduce your monthly payments and save thousands over the life of the loan.
$1,152/mo
Est. payment
Explore your selling options
Work with a Zillow partner agent
Leverage their expertise and Zillow's premium Showcase listings to get your home seen by more buyers.
Get startedList with your own agent
Get your home in front of millions of buyers by listing it on Zillow.
Learn how to do itSell it yourself
Take full control of how buyers see your home on Zillow by listing For Sale by Owner (FSBO).
List your homeWhat's special
Cozy fireplaceOpen floor planPrivate studyMedia roomSpacious kitchenDedicated game roomWood-like tile
Zillow last checked:
Listing updated:
Listed by:
Michelle Couch 0480025 469-438-2466,
MC Realty 469-438-2466
Bought with:
Mike Tomas
Briggs Freeman Sotheby's Int'l
Source: NTREIS,MLS#: 20727474
Facts & features
Interior
Bedrooms & bathrooms
- Bedrooms: 4
- Bathrooms: 4
- Full bathrooms: 3
- 1/2 bathrooms: 1
Primary bedroom
- Dimensions: 13 x 16
Bedroom
- Dimensions: 11 x 13
Bedroom
- Dimensions: 11 x 13
Bedroom
- Dimensions: 16 x 13
Dining room
- Dimensions: 11 x 12
Game room
- Dimensions: 19 x 16
Kitchen
- Dimensions: 13 x 16
Living room
- Dimensions: 15 x 20
Media room
- Dimensions: 18 x 13
Office
- Dimensions: 13 x 12
Heating
- Central, Electric, Fireplace(s)
Cooling
- Central Air, Ceiling Fan(s), Electric
Appliances
- Included: Dishwasher, Disposal, Gas Oven, Tankless Water Heater, Vented Exhaust Fan
Features
- Built-in Features, Eat-in Kitchen, Granite Counters, High Speed Internet, Kitchen Island, Open Floorplan, Pantry, Cable TV, Walk-In Closet(s)
- Has basement: No
- Number of fireplaces: 1
- Fireplace features: Living Room
Interior area
- Total interior livable area: 3,481 sqft
Property
Parking
- Total spaces: 2
- Parking features: Garage, Garage Door Opener
- Attached garage spaces: 2
Features
- Levels: Two
- Stories: 2
- Patio & porch: Covered
- Pool features: None, Community
Lot
- Size: 0 Square Feet
- Features: Native Plants
Details
- Parcel number: R1279300L02901
Construction
Type & style
- Home type: SingleFamily
- Architectural style: Traditional,Detached
- Property subtype: Single Family Residence
Materials
- Brick, Frame, Concrete, Wood Siding
- Foundation: Slab
- Roof: Composition
Condition
- New construction: Yes
- Year built: 2024
Utilities & green energy
- Sewer: Public Sewer
- Water: Public
- Utilities for property: Natural Gas Available, Sewer Available, Separate Meters, Water Available, Cable Available
Green energy
- Energy efficient items: Insulation
- Indoor air quality: Moisture Control, Integrated Pest Management, Ventilation
Community & HOA
Community
- Features: Clubhouse, Curbs, Fitness Center, Golf, Playground, Park, Pool, Tennis Court(s), Trails/Paths, Community Mailbox, Sidewalks
- Security: Carbon Monoxide Detector(s), Fire Alarm
- Subdivision: Bear Creek
HOA
- Has HOA: Yes
- Services included: Association Management
- HOA fee: $1,152 annually
- HOA name: Neighboorhood Manegment
- HOA phone: 927-359-1548
Location
- Region: Lavon
Financial & listing details
- Tax assessed value: $441,561
- Annual tax amount: $9,903
- Date on market: 9/12/2024
- Cumulative days on market: 358 days
- Listing terms: Cash,Conventional,FHA,USDA Loan,VA Loan
Price history
| Date | Event | Price |
|---|---|---|
| 9/30/2025 | Sold | -- |
Source: NTREIS #20727474 Report a problem | ||
| 9/12/2025 | Pending sale | $479,900$138/sqft |
Source: NTREIS #20727474 Report a problem | ||
| 7/23/2025 | Price change | $479,900-4%$138/sqft |
Source: NTREIS #20727474 Report a problem | ||
| 5/24/2025 | Price change | $499,8000%$144/sqft |
Source: NTREIS #20727474 Report a problem | ||
| 4/18/2025 | Price change | $499,900-2.5%$144/sqft |
Source: NTREIS #20727474 Report a problem | ||
| 3/26/2025 | Price change | $512,460-0.5%$147/sqft |
Source: NTREIS #20727474 Report a problem | ||
| 3/12/2025 | Price change | $514,960-1%$148/sqft |
Source: NTREIS #20727474 Report a problem | ||
| 2/26/2025 | Price change | $519,9600%$149/sqft |
Source: NTREIS #20727474 Report a problem | ||
| 2/12/2025 | Price change | $519,990-0.7%$149/sqft |
Source: NTREIS #20727474 Report a problem | ||
| 1/27/2025 | Price change | $523,490-0.1%$150/sqft |
Source: NTREIS #20727474 Report a problem | ||
| 1/25/2025 | Price change | $523,9900%$151/sqft |
Source: NTREIS #20727474 Report a problem | ||
| 1/22/2025 | Price change | $524,000-2%$151/sqft |
Source: NTREIS #20727474 Report a problem | ||
| 1/6/2025 | Price change | $534,7400%$154/sqft |
Source: NTREIS #20727474 Report a problem | ||
| 11/13/2024 | Price change | $534,990-0.8%$154/sqft |
Source: NTREIS #20727474 Report a problem | ||
| 10/14/2024 | Price change | $539,490-0.1%$155/sqft |
Source: NTREIS #20727474 Report a problem | ||
| 9/23/2024 | Price change | $539,990-1.1%$155/sqft |
Source: NTREIS #20727474 Report a problem | ||
| 9/12/2024 | Listed for sale | $546,190$157/sqft |
Source: NTREIS #20727474 Report a problem | ||
Public tax history
| Year | Property taxes | Tax assessment |
|---|---|---|
| 2025 | $9,903 +276.6% | $441,561 +819.9% |
| 2024 | $2,630 +6.3% | $48,000 +20% |
| 2023 | $2,474 | $40,000 |
Find assessor info on the county website
Neighborhood: 75166
Nearby homes
- $359,4213 bd2 ba1.6k sqft121 Winterwood Dr, Lavon, TX 75166New Construction
- $379,9904 bd2 ba1.9k sqft133 Winterwood Dr, Lavon, TX 75166For Sale

- $421,1174 bd3 ba2.6k sqft115 Winterwood Dr, Lavon, TX 75166Pending

- $--3 bd2 ba1.8k sqft111 E Autumn Hill Blf, Lavon, TX 75166Sold

- $325,4004 bd2 ba2.1k sqft123 E Autumn Hill Blf, Lavon, TX 75166Off Market
- $361,2004 bd3 ba2.4k sqft120 W Autumn Hill Blf, Lavon, TX 75166Off Market
- $347,4004 bd3 ba2.4k sqft120 Autumn Hill Blf, Lavon, TX 75166Off Market
- $--4 bd4 ba2.6k sqft109 Winterwood Dr, Lavon, TX 75166Sold
Nearby schools
GreatSchools rating
- 5/10Nesmith Elementary SchoolGrades: PK-5Distance: 0.4 mi
- NABraves AcademyGrades: 3-11Distance: 5.3 mi
- 5/10Community High SchoolGrades: 9-12Distance: 5.2 mi
Schools provided by the listing agent
- Elementary: Nesmith
- Middle: Community Trails
- High: Community
- District: Community ISD
Source: NTREIS. This data may not be complete. We recommend contacting the local school district to confirm school assignments for this home.
Get a cash offer in 3 minutes
Find out how much your home could sell for in as little as 3 minutes with a no-obligation cash offer.
Estimated market value
$481,000
Get a cash offer in 3 minutes
Find out how much your home could sell for in as little as 3 minutes with a no-obligation cash offer.
Estimated market value
$481,000
- Texas
- Collin County
- Lavon
- 75166
- 127 Winterwood Dr
Nearby cities
Nearby zip codes
Other Lavon Topics
