Brand New! Never Lived In! This Redbud II by Bloomfield Homes offers 4 bedrooms, 3 bathrooms, gameroom, and study. Situated in the desirable Grand Heritage community, this beautifully designed open-concept two-story home delivers both functionality and style, featuring a well-planned layout with the primary suite, two additional bedrooms, a full bath, and a private study with glass French doors all located on the first floor, while upstairs offers a spacious gameroom, fourth bedroom, and full bath ideal for guests or additional living space; laminate flooring extends through the main living areas and study, complemented by upgraded quartz countertops in the kitchen, an upgraded backsplash, and a modern kitchen design complete with all gas stainless steel appliances, flat-panel cabinetry, and a large center island that flows seamlessly into the main living area, with a relaxing primary suite featuring a soaking tub, separate shower, and walk-in closet, plus convenient features including a laundry room near the garage, covered patio with extended patio pad, gutters, and upgraded exterior details, all located within a vibrant amenity-filled community offering trails, playgrounds, a clubhouse, and more. Visit Bloomfield Homes today at Grand Heritage to tour this gorgeous Redbud II.
Pending
$421,117
115 Winterwood Dr, Lavon, TX 75166
4beds
2,681sqft
:
Get pre-qualified$3,215/mo
Single Family Residence
Built in 2026
4,791 Square Feet Lot
$-- Zestimate®
$157/sqft
$115/mo HOA
What's special
Open-concept two-story homeModern kitchen designLarge center islandUpgraded exterior detailsFlat-panel cabinetryWell-planned layoutUpgraded backsplash
- 68 days |
- 63 |
- 2 |
Zillow last checked:
Listing updated:
Listed by:
Marsha Ashlock 0470768 817-288-5510,
Visions Realty & Investments 817-288-5510
Source: NTREIS,MLS#: 21283079
Facts & features
Interior
Bedrooms & bathrooms
- Bedrooms: 4
- Bathrooms: 3
- Full bathrooms: 3
Primary bedroom
- Features: En Suite Bathroom, Garden Tub/Roman Tub, Linen Closet, Separate Shower, Walk-In Closet(s)
- Level: First
- Dimensions: 14 x 14
Bedroom
- Features: Walk-In Closet(s)
- Level: First
- Dimensions: 13 x 9
Bedroom
- Level: First
- Dimensions: 11 x 9
Bedroom
- Features: Walk-In Closet(s)
- Level: Second
- Dimensions: 13 x 12
Breakfast room nook
- Level: First
- Dimensions: 15 x 10
Game room
- Level: Second
- Dimensions: 19 x 16
Kitchen
- Features: Breakfast Bar, Built-in Features, Eat-in Kitchen, Granite Counters, Kitchen Island, Pantry, Stone Counters
- Level: First
- Dimensions: 13 x 12
Living room
- Level: First
- Dimensions: 15 x 16
Office
- Level: First
- Dimensions: 13 x 12
Heating
- Central, Natural Gas
Cooling
- Central Air, Electric
Appliances
- Included: Dishwasher, Disposal, Gas Range, Gas Water Heater, Microwave, Tankless Water Heater, Vented Exhaust Fan
- Laundry: Washer Hookup, Dryer Hookup, Laundry in Utility Room
Features
- Built-in Features, Eat-in Kitchen, Granite Counters, High Speed Internet, Kitchen Island, Open Floorplan, Pantry, Cable TV, Walk-In Closet(s)
- Flooring: Carpet, Tile
- Has basement: No
- Has fireplace: No
Interior area
- Total interior livable area: 2,681 sqft
Video & virtual tour
Property
Parking
- Total spaces: 2
- Parking features: Covered, Direct Access, Driveway, Enclosed, Garage Faces Front, Garage, Garage Door Opener
- Attached garage spaces: 2
Features
- Levels: Two
- Stories: 2
- Patio & porch: Front Porch, Patio, Covered
- Exterior features: Private Yard, Rain Gutters
- Pool features: None, Community
- Fencing: Back Yard,Fenced,Wood
Lot
- Size: 4,791 Square Feet
- Dimensions: 50 x 110
- Features: Back Yard, Interior Lot, Lawn, Landscaped, Subdivision, Sprinkler System, Few Trees
- Residential vegetation: Grassed
Details
- Parcel number: R1279300L02701
Construction
Type & style
- Home type: SingleFamily
- Architectural style: Traditional,Detached
- Property subtype: Single Family Residence
Materials
- Brick
- Foundation: Slab
- Roof: Composition
Condition
- New construction: Yes
- Year built: 2026
Utilities & green energy
- Sewer: Public Sewer
- Water: Public
- Utilities for property: Sewer Available, Water Available, Cable Available
Community & HOA
Community
- Features: Clubhouse, Fitness Center, Fishing, Lake, Playground, Park, Pool, Trails/Paths, Curbs
- Security: Carbon Monoxide Detector(s), Smoke Detector(s)
- Subdivision: Bear Creek Elements
HOA
- Has HOA: Yes
- Services included: All Facilities, Association Management, Maintenance Structure
- HOA fee: $346 quarterly
- HOA name: Grand Heritage Hoa
- HOA phone: 972-843-4222
Location
- Region: Lavon
Financial & listing details
- Price per square foot: $157/sqft
- Tax assessed value: $63,800
- Annual tax amount: $2,768
- Date on market: 5/27/2026
- Cumulative days on market: 66 days
- Listing terms: Cash,Conventional,FHA,VA Loan
Estimated market value
Not available
Estimated sales range
Not available
Not available
Price history
| Date | Event | Price |
|---|---|---|
| 7/20/2026 | Pending sale | $421,117$157/sqft |
Source: NTREIS #21283079 Report a problem | ||
| 5/28/2026 | Listed for sale | $421,117$157/sqft |
Source: NTREIS #21283079 Report a problem | ||
Public tax history
| Year | Property taxes | Tax assessment |
|---|---|---|
| 2025 | $2,768 +5.3% | $57,600 +20% |
| 2024 | $2,630 +6.3% | $48,000 +20% |
| 2023 | $2,474 | $40,000 |
Find assessor info on the county website
Monthly payment
Est. payment
Payment breakdown
Explore the cost of this home by adjusting the details. Changes won't be saved.Climate risks
Neighborhood: 75166
Nearby schools
GreatSchools rating
- 5/10Nesmith Elementary SchoolGrades: PK-5Distance: 0.4 mi
- NABraves AcademyGrades: 3-11Distance: 5.3 mi
- 5/10Community High SchoolGrades: 9-12Distance: 5.2 mi
Schools provided by the listing agent
- Elementary: Nesmith
- Middle: Community
- High: Community
- District: Community ISD
Source: NTREIS. This data may not be complete. We recommend contacting the local school district to confirm school assignments for this home.
- $359,4213 bd2 ba1.6k sqft121 Winterwood Dr, Lavon, TX 75166New Construction
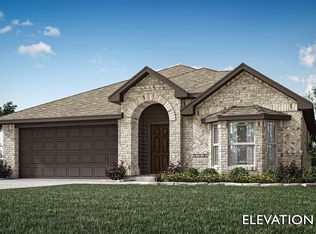
- $--4 bd4 ba2.6k sqft109 Winterwood Dr, Lavon, TX 75166Sold
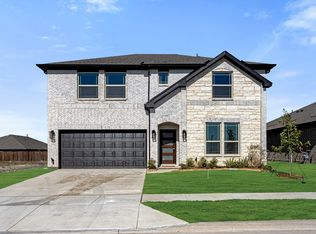
- $--4 bd4 ba3.4k sqft127 Winterwood Dr, Lavon, TX 75166Sold

- $--3 bd2 ba1.5k sqft103 Winterwood Dr, Lavon, TX 75166Sold
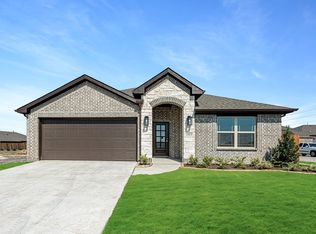
- $325,0004 bd2 ba2.1k sqft123 E Autumn Hill Blf, Lavon, TX 75166Off Market
- $379,9904 bd2 ba1.9k sqft133 Winterwood Dr, Lavon, TX 75166For Sale
- $--3 bd2 ba1.8k sqft111 E Autumn Hill Blf, Lavon, TX 75166Sold
- $--4 bd3 ba2.4k sqft159 E Autumn Hill Blf, Lavon, TX 75166Sold
A local agent can set up tours, give advice and negotiate with sellers.
Similar homes
- $430,1154 bd3 ba2.4k sqft806 Alder Dr, Lavon, TX 75166New Construction
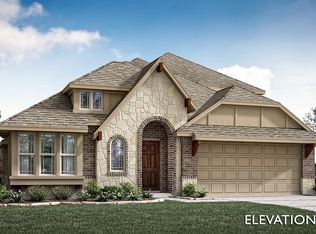 NTREIS
 - $398,0344 bd2 ba2k sqft790 Alder Dr, Lavon, TX 75166New Construction
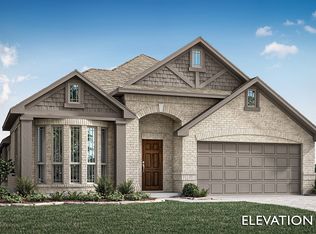 NTREIS
 - from $435,9904 bd3 ba2.7k sqftHawthorne II Plan, Grand Heritage, Lavon, TX 75166New Construction
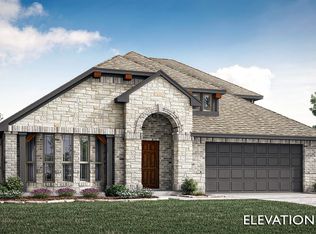 Bloomfield Homes
 - from $444,9904 bd3 ba2.7k sqftHawthorne II Plan, Grand Heritage, Lavon, TX 75166New ConstructionBloomfield Homes
- from $471,9905 bd4 ba3.2k sqftBayberry III Plan, Grand Heritage, Lavon, TX 75166New ConstructionBloomfield Homes
- from $379,9904 bd3 ba2.6k sqftGardenia Plan, Grand Heritage, Lavon, TX 75166New ConstructionBloomfield Homes
- $359,4213 bd2 ba1.6k sqft121 Winterwood Dr, Lavon, TX 75166New ConstructionNTREIS
- from $453,9905 bd4 ba3.2k sqftBayberry III Plan, Grand Heritage, Lavon, TX 75166New ConstructionBloomfield Homes
- from $369,9904 bd3 ba2.4k sqftWillow II Plan, Grand Heritage, Lavon, TX 75166New ConstructionBloomfield Homes
- from $382,9905 bd3 ba2.6k sqftRedbud II Plan, Grand Heritage, Lavon, TX 75166New ConstructionBloomfield Homes
- from $402,9903 bd3 ba2.2k sqftRockcress Plan, Grand Heritage, Lavon, TX 75166New ConstructionBloomfield Homes
- from $375,9904 bd2 ba2k sqftCypress Plan, Grand Heritage, Lavon, TX 75166New ConstructionBloomfield Homes
- $373,4904 bd3 ba2.5k sqft403 Epiphany Ln, Lavon, TX 75166New ConstructionNTREIS
- from $369,9904 bd3 ba2.4k sqftSweetwater III Plan, Elevon, Lavon, TX 75166New ConstructionHistoryMaker Homes
- from $349,9904 bd2 ba2.1k sqftRedbud Plan, Grand Heritage, Lavon, TX 75166New ConstructionBloomfield Homes
- from $331,9904 bd2 ba2.1k sqftEsparanza Plan, Elevon, Hvgjmy Lavon, TX 75166New ConstructionM/I Homes
- from $497,9905 bd4 ba3.5k sqftRose III Plan, Grand Heritage, Lavon, TX 75166New ConstructionBloomfield Homes
- from $329,9903 bd2 ba1.6k sqftCamellia Plan, Grand Heritage, Lavon, TX 75166New ConstructionBloomfield Homes
- from $339,9903 bd2 ba1.8k sqftWillow Plan, Grand Heritage, Lavon, TX 75166New ConstructionBloomfield Homes
- from $517,9905 bd4 ba3.5k sqftRose III Plan, Grand Heritage, Lavon, TX 75166New ConstructionBloomfield Homes
