*Free Fridge AND Blinds PLUS $10K towards closing costs regardless of lender! MUST CLOSE BY SEPTEMBER 30th!* NEW! NEVER LIVED IN. Step into the effortlessly stylish Laurel plan by Bloomfield Homes—an inviting single-story layout offering 3 spacious bedrooms, 2 full bathrooms, and a bright open-concept living area designed for modern lifestyles. From the moment you arrive, the brick and stone façade, iron and glass front door, and manicured lawn set a polished tone. Inside, you'll find 12x24 porcelain wood-look tile flooring that flows seamlessly through the main areas, balancing durability with upscale charm. The kitchen is the heart of this home—featuring granite countertops, sleek subway tile backsplash, stainless steel appliances, and a generous center island with bar seating. Light-tone shaker-style cabinetry and under-cabinet lighting add warmth. The open layout connects the kitchen to the dining and living spaces, creating an expansive feel ideal for hosting or relaxing. Tech-savvy touches include pre-mounted flat-screen wiring in both the living area and primary suite, ensuring clutter-free wall displays. The primary suite is tucked away for privacy, a peaceful retreat with views of the backyard. The ensuite bath boasts upgraded tilework, a soaking tub, separate shower, and a massive walk-in closet with convenient access to the laundry room. Secondary bedrooms are thoughtfully placed at the front of the home, creating a true split-bedroom design perfect for guests or a home office setup. Enjoy shaded evenings on the covered back patio and benefit from the corner lot placement, offering extra yard space and enhanced curb presence. The home also includes full gutters, smart layout planning, and energy-efficient features throughout. Located in the master-planned Grand Heritage community, this home blends style, practicality, and community amenities for a complete lifestyle package.
Sold
Price Unknown
103 Winterwood Dr, Lavon, TX 75166
3beds
1,531sqft
Single Family Residence
Built in 2024
6,159 Square Feet Lot
$321,100 Zestimate®
$--/sqft
$2,104 Estimated rent
Home value
$321,100
$302,000 - $340,000
$2,104/mo
Zestimate® history
Owner options
List your home for rent
$2,104/mo
Rent Zestimate®
Find your next renter with Zillow Rental Manager. Plus, with online applications, you can quickly screen prospective tenants – for free.
$2,104/mo
Rent Zestimate®
Refinance and save
$346/mo
Est. payment
Refinancing to a lower rate could help reduce your monthly payments and save thousands over the life of the loan.
$346/mo
Est. payment
Explore your selling options
Work with a Zillow partner agent
Leverage their expertise and Zillow's premium Showcase listings to get your home seen by more buyers.
Get startedList with your own agent
Get your home in front of millions of buyers by listing it on Zillow.
Learn how to do itSell it yourself
Take full control of how buyers see your home on Zillow by listing For Sale by Owner (FSBO).
List your homeWhat's special
Stainless steel appliancesGranite countertopsCorner lot placementCovered back patioUpgraded tileworkSoaking tubSleek subway tile backsplash
Zillow last checked:
Listing updated:
Listed by:
Marsha Ashlock 0470768 817-288-5510,
Visions Realty & Investments 817-288-5510
Bought with:
Sarah Massaquoi
CENTURY 21 Judge Fite Co.
Source: NTREIS,MLS#: 21005591
Facts & features
Interior
Bedrooms & bathrooms
- Bedrooms: 3
- Bathrooms: 2
- Full bathrooms: 2
Primary bedroom
- Features: En Suite Bathroom, Separate Shower, Walk-In Closet(s)
- Level: First
- Dimensions: 14 x 14
Bedroom
- Level: First
- Dimensions: 11 x 10
Bedroom
- Level: First
- Dimensions: 12 x 10
Breakfast room nook
- Level: First
- Dimensions: 10 x 10
Kitchen
- Features: Breakfast Bar, Built-in Features, Eat-in Kitchen, Granite Counters, Kitchen Island, Pantry, Stone Counters
- Level: First
- Dimensions: 10 x 9
Living room
- Level: First
- Dimensions: 14 x 19
Heating
- Central, Natural Gas
Cooling
- Central Air, Electric
Appliances
- Included: Dishwasher, Electric Oven, Gas Cooktop, Disposal, Gas Water Heater, Microwave, Tankless Water Heater, Vented Exhaust Fan
- Laundry: Washer Hookup, Electric Dryer Hookup, Laundry in Utility Room
Features
- Built-in Features, Eat-in Kitchen, Granite Counters, High Speed Internet, Kitchen Island, Open Floorplan, Pantry, Cable TV, Walk-In Closet(s)
- Flooring: Carpet, Tile
- Has basement: No
- Has fireplace: No
Interior area
- Total interior livable area: 1,531 sqft
Property
Parking
- Total spaces: 2
- Parking features: Covered, Direct Access, Driveway, Enclosed, Garage Faces Front, Garage, Garage Door Opener
- Attached garage spaces: 2
- Has uncovered spaces: Yes
Features
- Levels: One
- Stories: 1
- Patio & porch: Front Porch, Patio, Covered
- Exterior features: Private Yard, Rain Gutters
- Pool features: None, Community
- Fencing: Back Yard,Fenced,Wood
Lot
- Size: 6,159 Square Feet
- Dimensions: 56 x 110
- Features: Corner Lot, Irregular Lot, Landscaped, Subdivision, Sprinkler System, Few Trees
- Residential vegetation: Grassed
Details
- Parcel number: R1279300L02501
Construction
Type & style
- Home type: SingleFamily
- Architectural style: Traditional,Detached
- Property subtype: Single Family Residence
Materials
- Brick, Rock, Stone
- Foundation: Slab
- Roof: Composition
Condition
- New construction: Yes
- Year built: 2024
Utilities & green energy
- Sewer: Public Sewer
- Water: Public
- Utilities for property: Sewer Available, Water Available, Cable Available
Community & HOA
Community
- Features: Clubhouse, Fitness Center, Playground, Park, Pool, Trails/Paths, Curbs
- Security: Carbon Monoxide Detector(s), Smoke Detector(s)
- Subdivision: Bear Creek Elements
HOA
- Has HOA: Yes
- Services included: All Facilities, Association Management, Maintenance Structure
- HOA fee: $346 quarterly
- HOA name: Grand Heritage HOA
- HOA phone: 972-843-4222
Location
- Region: Lavon
Financial & listing details
- Tax assessed value: $242,527
- Annual tax amount: $5,708
- Date on market: 7/18/2025
- Cumulative days on market: 426 days
- Listing terms: Cash,Conventional,FHA,VA Loan
Price history
| Date | Event | Price |
|---|---|---|
| 9/29/2025 | Sold | -- |
Source: NTREIS #21005591 Report a problem | ||
| 9/17/2025 | Pending sale | $332,990$217/sqft |
Source: NTREIS #21005591 Report a problem | ||
| 7/20/2025 | Price change | $332,990-11.7%$217/sqft |
Source: NTREIS #21005591 Report a problem | ||
| 7/18/2025 | Price change | $377,156+13.3%$246/sqft |
Source: NTREIS #21005591 Report a problem | ||
| 7/9/2025 | Price change | $332,990+1.5%$217/sqft |
Source: NTREIS #20676201 Report a problem | ||
| 7/8/2025 | Price change | $327,990-5.7%$214/sqft |
Source: NTREIS #20676201 Report a problem | ||
| 6/30/2025 | Price change | $347,990-2.2%$227/sqft |
Source: NTREIS #20676201 Report a problem | ||
| 12/4/2024 | Price change | $355,990+1.7%$233/sqft |
Source:  Bloomfield Homes Report a problem Bloomfield Homes Report a problem | ||
| 12/3/2024 | Price change | $349,990-3%$229/sqft |
Source: NTREIS #20676201 Report a problem | ||
| 11/23/2024 | Price change | $360,990+2.3%$236/sqft |
Source: Bloomfield Homes Report a problem | ||
| 11/12/2024 | Price change | $352,990-2.2%$231/sqft |
Source: Bloomfield Homes Report a problem | ||
| 11/7/2024 | Price change | $360,990+2.3%$236/sqft |
Source: Bloomfield Homes Report a problem | ||
| 11/6/2024 | Price change | $352,990-4.6%$231/sqft |
Source: NTREIS #20676201 Report a problem | ||
| 10/30/2024 | Price change | $369,990+1.9%$242/sqft |
Source: Bloomfield Homes Report a problem | ||
| 9/10/2024 | Price change | $362,990-1.9%$237/sqft |
Source: Bloomfield Homes Report a problem | ||
| 9/10/2024 | Price change | $369,990-0.6%$242/sqft |
Source: Bloomfield Homes Report a problem | ||
| 7/29/2024 | Price change | $372,341-3.1%$243/sqft |
Source: Bloomfield Homes Report a problem | ||
| 7/26/2024 | Price change | $384,341+5.3%$251/sqft |
Source: Bloomfield Homes Report a problem | ||
| 7/19/2024 | Price change | $364,990-3.2%$238/sqft |
Source: NTREIS #20676201 Report a problem | ||
| 7/16/2024 | Listed for sale | $377,156$246/sqft |
Source: NTREIS #20676201 Report a problem | ||
Public tax history
| Year | Property taxes | Tax assessment |
|---|---|---|
| 2025 | $5,708 +117.1% | $215,812 +349.6% |
| 2024 | $2,630 +6.3% | $48,000 +20% |
| 2023 | $2,474 | $40,000 |
Find assessor info on the county website
Neighborhood: 75166
Nearby homes
- $--4 bd4 ba2.6k sqft109 Winterwood Dr, Lavon, TX 75166Sold
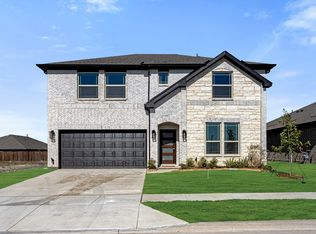
- $421,1174 bd3 ba2.6k sqft115 Winterwood Dr, Lavon, TX 75166Pending

- $--3 bd2 ba2.1k sqft102 Winterwood Dr, Lavon, TX 75166Sold
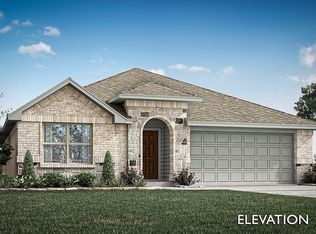
- $--3 bd2 ba1.5k sqft924 Alder Dr, Lavon, TX 75166Sold
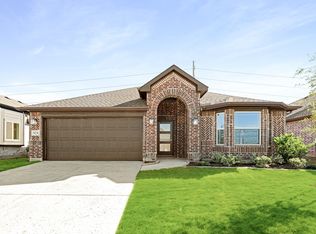
- $--4 bd3 ba2.4k sqft159 E Autumn Hill Blf, Lavon, TX 75166Sold
- $--3 bd2 ba1.6k sqft936 Alder Dr, Lavon, TX 75166Sold
- $--3 bd2 ba1.8k sqft916 Alder Dr, Lavon, TX 75166Sold
- $315,1003 bd2 ba1.6k sqft108 Winterwood Dr, Lavon, TX 75166Off Market
Nearby schools
GreatSchools rating
- 5/10Nesmith Elementary SchoolGrades: PK-5Distance: 0.5 mi
- NABraves AcademyGrades: 3-11Distance: 5.3 mi
- 5/10Community High SchoolGrades: 9-12Distance: 5.2 mi
Schools provided by the listing agent
- Elementary: Nesmith
- Middle: Community
- High: Community
- District: Community ISD
Source: NTREIS. This data may not be complete. We recommend contacting the local school district to confirm school assignments for this home.
Get a cash offer in 3 minutes
Find out how much your home could sell for in as little as 3 minutes with a no-obligation cash offer.
Estimated market value
$321,100
Get a cash offer in 3 minutes
Find out how much your home could sell for in as little as 3 minutes with a no-obligation cash offer.
Estimated market value
$321,100
- Texas
- Collin County
- Lavon
- 75166
- 103 Winterwood Dr
Nearby cities
Nearby zip codes
Other Lavon Topics
