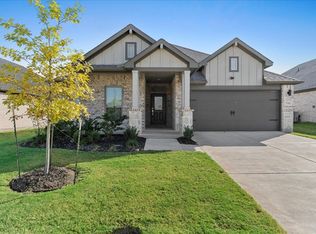
Built by Trophy Signature Homes - 4 bed 3 bath! ~ Perfect proportions and an abundance of well-placed features make the Oscar a blockbuster design you'll love coming home to. Say hello to the sun as it streams through oversized windows in your primary suite. Just around the corner is your home office, an inviting space that encourages creativity and offers an escape to the back patio or the ultra-modern kitchen when it's time for a break. Life is centered in the great room with a cozy family room, chic dining area and an ultra-modern kitchen. Three additional bedrooms located near the front of the house are private, quiet and serene. Community pool and park steps from your front door. PLEASE SEE SPECIAL REMARKS BELOW AND MLS SUPPLEMENTS.
For sale
$317,402
3707 Palo Pinto Dr, Farmersville, TX 75442
4beds
2,174sqft
Single Family Residence
Built in 2023
6,751 Square Feet Lot
$311,700 Zestimate®
$146/sqft
$58/mo HOA
What's special
Home officeBack patioChic dining areaUltra-modern kitchen
- 7 days
- 131
- 7
Likely to sell faster than
Zillow last checked:
Listing updated:
Listed by:
Trisa Fischer 0602373 972-821-1834,
RE/MAX DFW Associates 972-312-9000
Source: NTREIS,MLS#: 21315205
Facts & features
Interior
Bedrooms & bathrooms
- Bedrooms: 4
- Bathrooms: 3
- Full bathrooms: 3
Primary bedroom
- Features: Ceiling Fan(s), Double Vanity, Sitting Area in Primary
- Level: First
- Dimensions: 16 x 13
Bedroom
- Level: First
Bedroom
- Level: First
Bedroom
- Level: First
Dining room
- Level: First
Other
- Features: Garden Tub/Roman Tub
- Level: First
Other
- Features: Walk-In Shower
- Level: First
Kitchen
- Features: Breakfast Bar, Built-in Features, Eat-in Kitchen, Granite Counters, Kitchen Island, Pantry, Stone Counters, Walk-In Pantry
- Level: First
Living room
- Features: Ceiling Fan(s), Fireplace
- Level: First
- Dimensions: 19 x 15
Office
- Features: Built-in Features
- Level: First
Utility room
- Features: Utility Room
- Level: First
Heating
- Central, Zoned
Cooling
- Central Air, Ceiling Fan(s), Zoned
Appliances
- Included: Dishwasher, Gas Cooktop, Disposal, Gas Oven, Gas Water Heater, Refrigerator
- Laundry: Dryer Hookup, ElectricDryer Hookup
Features
- Chandelier, Decorative/Designer Lighting Fixtures, Eat-in Kitchen, Granite Counters, High Speed Internet, Kitchen Island, Open Floorplan, Pantry, Cable TV, Walk-In Closet(s), Wired for Sound
- Flooring: Carpet, Luxury Vinyl Plank
- Windows: Window Coverings
- Has basement: No
- Number of fireplaces: 1
- Fireplace features: Gas
Interior area
- Total interior livable area: 2,174 sqft
Video & virtual tour
Property
Parking
- Total spaces: 2
- Parking features: Garage, Garage Door Opener, Kitchen Level
- Attached garage spaces: 2
Features
- Levels: One
- Stories: 1
- Patio & porch: Covered
- Exterior features: Private Yard
- Pool features: None, Community
- Fencing: Back Yard,Privacy,Wood
Lot
- Size: 6,751 Square Feet
- Features: Interior Lot, Landscaped, Sprinkler System
Details
- Parcel number: R1295600B00401
Construction
Type & style
- Home type: SingleFamily
- Architectural style: Traditional,Detached
- Property subtype: Single Family Residence
Materials
- Brick
- Foundation: Slab
Condition
- Resale
- Year built: 2023
Utilities & green energy
- Utilities for property: Municipal Utilities, Sewer Available, Water Available, Cable Available
Green energy
- Energy efficient items: Appliances, Insulation
Community & HOA
Community
- Features: Clubhouse, Fitness Center, Park, Pool, Trails/Paths, Sidewalks
- Security: Prewired, Smoke Detector(s)
- Subdivision: Lakehaven Ph 1
HOA
- Has HOA: Yes
- Services included: All Facilities, Association Management
- HOA fee: $695 annually
- HOA name: Neighborhood Management, Inc.
- HOA phone: 972-359-1548
Location
- Region: Farmersville
Financial & listing details
- Price per square foot: $146/sqft
- Tax assessed value: $346,373
- Annual tax amount: $9,164
- Date on market: 8/26/2026
- Listing terms: Cash,Conventional,FHA
- Exclusions: Please see special offer instructions for this home.
Estimated market value
$311,700
$296,000 - $327,000
$2,365/mo
Price history
| Date | Event | Price |
|---|---|---|
| 8/26/2026 | Listed for sale | $317,402$146/sqft |
Source: NTREIS #21315205 Report a problem | ||
Public tax history
| Year | Property taxes | Tax assessment |
|---|---|---|
| 2025 | $7,380 -3.8% | $346,373 +2.9% |
| 2024 | $7,671 | $336,712 |
Find assessor info on the county website
Monthly payment
Est. payment
Payment breakdown
Explore the cost of this home by adjusting the details. Changes won't be saved.Climate risks
Neighborhood: 75442
Nearby schools
Schools provided by the listing agent
- Elementary: Tatum
- Middle: Farmersville
- High: Farmersville
- District: Farmersville ISD
Source: NTREIS. This data may not be complete. We recommend contacting the local school district to confirm school assignments for this home.

Similar homes
- $268,9994 bd2 ba1.6k sqft106 Cornell Ave, Farmersville, TX 75442For Sale
 MLS ID #21265751, Quentin Whiteman. NTREIS
 - $319,0004 bd2 ba1.8k sqft171 Cyprus Grove Dr, Lavon, TX 75166For Sale
 MLS ID #21268675, Rosie Carrasco Cox. NTREIS
 - $308,4904 bd2 ba2.3k sqft502 White Willow Dr, Josephine, TX 75173New Construction
 NTREIS
 - $320,0005 bd3 ba2.6k sqft2101 Shady Glen Trl, Princeton, TX 75407For Sale
 MLS ID #21301974, Rebecca Ringer. NTREIS
