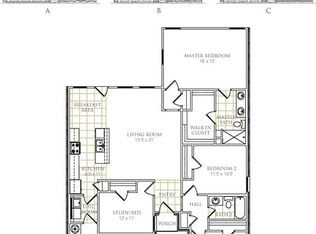
106 Cornell is an inviting four-bedroom home, masterfully built with a blend of brick and stone, exudes timeless charm and modern elegance. Step inside to discover a spacious open floor plan that seamlessly integrates living, dining, and kitchen areas—perfect for both everyday living and entertaining. The kitchen is a highlight, featuring beautiful granite countertops that offer plenty of workspace and an air of sophistication. Each bedroom is designed with comfort in mind, providing ample space for relaxation and personal retreat. Experience the perfect balance of style, comfort, and functionality in this exquisite property. Your dream home awaits, schedule your showing today. *Wooden shed in backyard to convey ** Motivated seller*** My team of lenders and I can help your buyer qualify(credit approval required) without a down payment and minimal closing costs. Ask me how!
For sale
Price cut: $1K (6/15)
$268,999
106 Cornell Ave, Farmersville, TX 75442
4beds
1,656sqft
Single Family Residence
Built in 2019
5,052 Square Feet Lot
$263,500 Zestimate®
$162/sqft
$35/mo HOA
What's special
Spacious open floor planFour-bedroom home
- 107 days |
- 151 |
- 6 |
Zillow last checked:
Listing updated:
Listed by:
Quentin Whiteman 0685974 469-347-1716,
JPAR - Rockwall 972-836-9295
Source: NTREIS,MLS#: 21265751
Facts & features
Interior
Bedrooms & bathrooms
- Bedrooms: 4
- Bathrooms: 2
- Full bathrooms: 2
Primary bedroom
- Features: Ceiling Fan(s)
- Level: First
- Dimensions: 18 x 13
Bedroom
- Features: Built-in Features, Ceiling Fan(s), Walk-In Closet(s)
- Level: First
- Dimensions: 12 x 11
Bedroom
- Features: Ceiling Fan(s)
- Level: First
- Dimensions: 11 x 10
Bedroom
- Features: Ceiling Fan(s)
- Level: First
- Dimensions: 12 x 11
Primary bathroom
- Features: Built-in Features, Dual Sinks, Linen Closet, Stone Counters, Steam Shower
- Level: First
- Dimensions: 1 x 1
Other
- Features: Built-in Features, Stone Counters, Steam Shower
- Level: First
- Dimensions: 1 x 1
Kitchen
- Features: Built-in Features, Eat-in Kitchen, Galley Kitchen, Kitchen Island, Pantry, Stone Counters
- Level: First
- Dimensions: 11 x 8
Laundry
- Level: First
- Dimensions: 6 x 6
Living room
- Features: Ceiling Fan(s)
- Level: First
- Dimensions: 21 x 16
Appliances
- Included: Dishwasher, Electric Oven, Electric Range, Disposal, Microwave
Features
- Built-in Features, Eat-in Kitchen, Granite Counters, Kitchen Island, Open Floorplan, Pantry, Cable TV
- Flooring: Luxury Vinyl Plank
- Has basement: No
- Has fireplace: No
Interior area
- Total interior livable area: 1,656 sqft
Video & virtual tour
Property
Parking
- Total spaces: 2
- Parking features: Epoxy Flooring, Garage
- Attached garage spaces: 2
Features
- Levels: One
- Stories: 1
- Pool features: None
Lot
- Size: 5,052 Square Feet
Details
- Parcel number: R1167200E00901
- Other equipment: Irrigation Equipment
Construction
Type & style
- Home type: SingleFamily
- Architectural style: Detached
- Property subtype: Single Family Residence
- Attached to another structure: Yes
Materials
- Brick
- Foundation: Slab
- Roof: Composition
Condition
- Year built: 2019
Utilities & green energy
- Sewer: Public Sewer
- Water: Public
- Utilities for property: Sewer Available, Water Available, Cable Available
Community & HOA
Community
- Security: Fire Alarm
- Subdivision: Camden Park Addition, Ph 2
HOA
- Has HOA: Yes
- Services included: Maintenance Grounds
- HOA fee: $420 annually
- HOA name: Castle Group
- HOA phone: 954-792-6000
Location
- Region: Farmersville
Financial & listing details
- Price per square foot: $162/sqft
- Tax assessed value: $279,118
- Annual tax amount: $5,984
- Date on market: 5/12/2026
- Cumulative days on market: 108 days
Estimated market value
$263,500
$250,000 - $277,000
$1,926/mo
Price history
| Date | Event | Price |
|---|---|---|
| 6/15/2026 | Price change | $268,999-0.4%$162/sqft |
Source: NTREIS #21265751 Report a problem | ||
| 5/12/2026 | Listed for sale | $269,999$163/sqft |
Source: NTREIS #21265751 Report a problem | ||
| 4/2/2026 | Listing removed | $269,999$163/sqft |
Source: NTREIS #21068798 Report a problem | ||
| 2/28/2026 | Price change | $269,999-3.2%$163/sqft |
Source: NTREIS #21068798 Report a problem | ||
| 10/1/2025 | Listed for sale | $279,000-3.1%$168/sqft |
Source: NTREIS #21068798 Report a problem | ||
| 8/19/2025 | Listing removed | $288,000$174/sqft |
Source: NTREIS #20846147 Report a problem | ||
| 6/16/2025 | Price change | $288,000-2.4%$174/sqft |
Source: NTREIS #20846147 Report a problem | ||
| 5/7/2025 | Price change | $294,990-1.7%$178/sqft |
Source: NTREIS #20846147 Report a problem | ||
| 3/7/2025 | Price change | $299,990-1.6%$181/sqft |
Source: NTREIS #20846147 Report a problem | ||
| 3/3/2025 | Price change | $305,000-1.6%$184/sqft |
Source: NTREIS #20846147 Report a problem | ||
| 2/18/2025 | Listed for sale | $310,000+6.9%$187/sqft |
Source: NTREIS #20846147 Report a problem | ||
| 3/2/2022 | Listing removed | -- |
Source: NTREIS #14032547 Report a problem | ||
| 11/30/2021 | Sold | -- |
Source: NTREIS #14700305 Report a problem | ||
| 11/8/2021 | Pending sale | $289,900$175/sqft |
Source:  Coldwell Banker Apex, Realtors #14700305 Report a problem Coldwell Banker Apex, Realtors #14700305 Report a problem | ||
| 11/8/2021 | Contingent | $289,900$175/sqft |
Source: NTREIS #14700305 Report a problem | ||
| 10/29/2021 | Price change | $289,900+35.9%$175/sqft |
Source: NTREIS #14700305 Report a problem | ||
| 5/21/2019 | Pending sale | $213,329$129/sqft |
Source: NTREIS #14032547 Report a problem | ||
Public tax history
| Year | Property taxes | Tax assessment |
|---|---|---|
| 2025 | $4,291 -9.2% | $279,118 -0.7% |
| 2024 | $4,728 -0.2% | $281,087 -0.2% |
| 2023 | $4,736 -16% | $281,668 +1.8% |
| 2022 | $5,641 +28.7% | $276,607 +35% |
| 2021 | $4,382 +9% | $204,864 -0.2% |
| 2020 | $4,022 +560.1% | $205,306 +646.6% |
| 2019 | $609 | $27,500 |
Find assessor info on the county website
Monthly payment
Est. payment
Payment breakdown
Explore the cost of this home by adjusting the details. Changes won't be saved.Climate risks
Neighborhood: 75442
Nearby schools
GreatSchools rating
- NATatum Elementary SchoolGrades: PK-2Distance: 1.5 mi
- 7/10Farmersville Junior High SchoolGrades: 7-8Distance: 1 mi
- 6/10Farmersville High SchoolGrades: 9-12Distance: 1 mi
Schools provided by the listing agent
- Elementary: Tatum
- Middle: Farmersville
- High: Farmersville
- District: Farmersville ISD
Source: NTREIS. This data may not be complete. We recommend contacting the local school district to confirm school assignments for this home.
- $266,8003 bd2 ba1.7k sqft104 Cornell Ave, Farmersville, TX 75442Off Market
- $259,8004 bd2 ba1.7k sqft108 Cornell Ave, Farmersville, TX 75442Off Market
- $263,6003 bd2 ba1.6k sqft105 Columbia St, Farmersville, TX 75442Off Market
- $273,5004 bd2 ba1.6k sqft110 Cornell Ave, Farmersville, TX 75442Off Market
- $277,2003 bd2 ba1.7k sqft102 Cornell Ave, Farmersville, TX 75442Off Market
- $265,0004 bd2 ba1.7k sqft103 Columbia St, Farmersville, TX 75442Off Market
- $265,3004 bd2 ba1.7k sqft107 Columbia St, Farmersville, TX 75442Off Market
- $253,8003 bd2 ba1.4k sqft101 Columbia St, Farmersville, TX 75442Off Market
A local agent can set up tours, give advice and negotiate with sellers.
Similar homes
- $269,9004 bd3 ba2.2k sqft313 Wandering Stream Way, Princeton, TX 75407For Sale
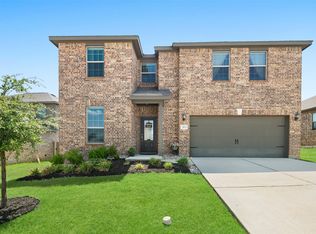 MLS ID #21355969, Lance Taylor. NTREIS
 - $269,9994 bd2 ba1.7k sqft801 Meadow Creek Ln, Royse City, TX 75189For Sale
 MLS ID #21353061, Jennifer Samples. NTREIS
 - $280,0004 bd2 ba1.7k sqft409 Willow View Way, Princeton, TX 75407For Sale
 MLS ID #21277106, Kellie Morgan. NTREIS
 - $265,0004 bd2 ba1.7k sqft509 Pine Hollow Way, Royse City, TX 75189For Sale
 MLS ID #21266529, Rex Rhorer. NTREIS
 - $270,0003 bd2 ba1.4k sqft509 Stampede Ln, Princeton, TX 75407For SaleMLS ID #21251379, Lacy Dupler. NTREIS
- $272,5004 bd2 ba1.8k sqft601 Cultivator Ct, Royse City, TX 75189For SaleMLS ID #21338707, Brianna Oberle. NTREIS
- $259,0004 bd2 ba1.7k sqft815 Rustic Way, Royse City, TX 75189For SaleMLS ID #21321032, Janine Brissie. NTREIS
- $299,9994 bd2 ba1.6k sqft408 Rawhide Way, Princeton, TX 75407For SaleMLS ID #21261372, Kevin Fulton. NTREIS
- $263,9004 bd2 ba1.7k sqft734 Meadow Creek Ln, Royse City, TX 75189For SaleMLS ID #21202883, Leah Cunningham. NTREIS
- $269,9005 bd2 ba2k sqft312 Silo Cir, Royse City, TX 75189For SaleMLS ID #21289896, Stacie Noble. NTREIS
- $299,9004 bd2 ba1.7k sqft708 Range Dr, Princeton, TX 75407For SaleMLS ID #21286439, Devon Conklin. NTREIS
- $276,0003 bd2 ba1.6k sqft1535 Park Trails Blvd, Princeton, TX 75407For SaleMLS ID #21325338, Brittany Stewart. NTREIS
- $268,7004 bd2 ba2k sqft110 Whitetail Way, Caddo Mills, TX 75135For SaleMLS ID #21224530, Chris Dorward. NTREIS
- $287,0004 bd2 ba1.9k sqft3223 Buttonbush Dr, Royse City, TX 75189For SaleMLS ID #21358270, Stacia Hudson. NTREIS
- $250,0004 bd2 ba1.5k sqft144 Silver Charm Ln, Caddo Mills, TX 75135For SaleMLS ID #21363163, Gabbie Rosales. NTREIS
- $269,9004 bd2 ba1.8k sqft6512 Ashland Dr, Greenville, TX 75402For SaleMLS ID #21267347, Hailey Alexander. NTREIS
- $270,0004 bd2 ba1.9k sqft2939 Lawson Dr, Royse City, TX 75189For SaleMLS ID #21326959, Jamie Jackson. NTREIS
- $265,0003 bd2 ba1.5k sqft4517 Church St, Greenville, TX 75401For SaleMLS ID #21342383, Shelly Gupta-Sharma. NTREIS
- $295,0003 bd2 ba1.4k sqft523 Summit Pass Ln, Princeton, TX 75407For SaleMLS ID #21324675, Melissa Oates. NTREIS
- $275,0004 bd3 ba1.9k sqft6424 Waterfall Ln, Princeton, TX 75407For SaleMLS ID #21268884, Amber Broadway. NTREIS
