Discover the potential of this charming 3-bedroom, 2-bathroom farmhouse-style home, nestled in the community of Nevada, TX. This property invites those with a vision to create their perfect homestead in this growing area. While the home requires some TLC, it promises a beautiful transformation into a dream home tailored to your taste & style. Stepping inside, you're greeted by an open floorplan that allows for flexibility in design & layout. The home features classic hardwood floors throughout that exude warmth & character. The kitchen & living spaces flow seamlessly, creating an ideal setting for entertainment & everyday living. Abundant natural light filters through every room, creating a bright & uplifting ambiance throughout the house. The primary bedroom offers a blank canvas for your personal retreat, while two additional bedrooms provide ample space for guests or the possibility of a home office or hobby room. Both bathrooms hold potential for customization & updating to suit your preferences. On the exterior, the quaint farmhouse charm is enhanced by a covered front porch, perfect for enjoying peaceful mornings or relaxing evenings. A large wooden deck extends the living space outdoors, ideal for private gatherings or simply savoring the setting. It’s important to note that the property does not have mechanical systems or appliances, offering a unique opportunity for buyers to tailor these aspects entirely to their specifications. This property presents a unique opportunity for those with a vision and desire to renovate & revive a home with great bones in a peaceful, rural type setting.
Purchasers may use any lender they choose for the property purchase. However, the seller requires that all non-cash offers be pre-qualified by the NewRez Home Loan Division before negotiating the offer. Please be sure loan aligns with the condition of the property.
For sale
$189,900
305 S Fm 1138, Nevada, TX 75173
3beds
1,603sqft
Single Family Residence
Built in 1952
0.51 Acres Lot
$-- Zestimate®
$118/sqft
$-- HOA
What's special
Open floorplanClassic hardwood floors throughoutCovered front porchPrimary bedroom
- 35 days
- 816
- 38
Likely to sell faster than
Zillow last checked:
Listing updated:
Listed by:
Jodi Kerby 0427628 972-333-7715,
Coldwell Banker Apex, REALTORS 972-783-1919
Source: NTREIS,MLS#: 21343157
Facts & features
Interior
Bedrooms & bathrooms
- Bedrooms: 3
- Bathrooms: 2
- Full bathrooms: 2
Primary bedroom
- Features: En Suite Bathroom
- Level: First
- Dimensions: 16 x 15
Bedroom
- Level: First
- Dimensions: 12 x 10
Bedroom
- Level: First
- Dimensions: 10 x 10
Living room
- Level: First
- Dimensions: 16 x 16
Heating
- None
Cooling
- None
Appliances
- Laundry: Laundry in Utility Room
Features
- Open Floorplan
- Flooring: Hardwood
- Has basement: No
- Has fireplace: No
Interior area
- Total interior livable area: 1,603 sqft
Video & virtual tour
Property
Parking
- Total spaces: 1
- Parking features: Gravel
- Carport spaces: 1
Features
- Levels: One
- Stories: 1
- Patio & porch: Deck, Covered
- Pool features: None
- Fencing: Wire
Lot
- Size: 0.51 Acres
- Features: Interior Lot
Details
- Parcel number: R0950001025C1
Construction
Type & style
- Home type: SingleFamily
- Architectural style: Traditional,Detached
- Property subtype: Single Family Residence
Materials
- Foundation: Pillar/Post/Pier
- Roof: Composition
Condition
- Year built: 1952
Utilities & green energy
- Sewer: Septic Tank
- Water: Public
- Utilities for property: Septic Available, Water Available
Community & HOA
Community
- Subdivision: Warrens Second Add
HOA
- Has HOA: No
Location
- Region: Nevada
Financial & listing details
- Price per square foot: $118/sqft
- Tax assessed value: $222,889
- Annual tax amount: $3,699
- Date on market: 7/28/2026
- Cumulative days on market: 35 days
- Listing terms: Cash,Other
Estimated market value
Not available
Estimated sales range
Not available
$1,830/mo
Price history
| Date | Event | Price |
|---|---|---|
| 7/28/2026 | Listed for sale | $189,900-31.9%$118/sqft |
Source: NTREIS #21343157 Report a problem | ||
| 5/6/2026 | Listing removed | $279,000$174/sqft |
Source: NTREIS #21129237 Report a problem | ||
| 1/26/2026 | Price change | $279,000-6.7%$174/sqft |
Source: NTREIS #21129237 Report a problem | ||
| 12/9/2025 | Listed for sale | $299,000+75.9%$187/sqft |
Source: NTREIS #21129237 Report a problem | ||
| 9/6/2022 | Sold | -- |
Source: NTREIS #20054878 Report a problem | ||
| 8/18/2022 | Pending sale | $169,999$106/sqft |
Source:  RE/MAX International #20054878 Report a problem RE/MAX International #20054878 Report a problem | ||
| 8/18/2022 | Contingent | $169,999$106/sqft |
Source: NTREIS #20054878 Report a problem | ||
| 5/12/2022 | Listed for sale | $169,999$106/sqft |
Source: NTREIS #20054878 Report a problem | ||
Public tax history
| Year | Property taxes | Tax assessment |
|---|---|---|
| 2025 | $3,699 +2.4% | $222,889 +5% |
| 2024 | $3,611 +5.9% | $212,313 +12.5% |
| 2023 | $3,411 +140.2% | $188,646 +153.3% |
| 2022 | $1,420 +37% | $74,483 +41.9% |
| 2021 | $1,037 +21.5% | $52,488 +17.7% |
| 2020 | $854 -5.3% | $44,584 -0.9% |
| 2019 | $901 -13.8% | $44,968 -9.1% |
| 2018 | $1,045 +48.8% | $49,491 +9.1% |
| 2017 | $702 | $45,377 +36.1% |
| 2016 | $702 +1.8% | $33,353 +9% |
| 2015 | $690 | $30,604 -5.8% |
| 2014 | $690 | $32,488 -0.4% |
| 2013 | -- | $32,603 -1.1% |
| 2012 | -- | $32,952 +17.5% |
| 2011 | -- | $28,038 -2.5% |
| 2010 | -- | $28,757 -4.1% |
| 2009 | -- | $29,992 +8.5% |
| 2008 | -- | $27,631 -0.3% |
| 2007 | -- | $27,704 -6% |
| 2006 | -- | $29,460 +17.5% |
| 2005 | -- | $25,071 -11.9% |
| 2004 | -- | $28,471 +20.9% |
| 2003 | -- | $23,543 -4.5% |
| 2002 | -- | $24,642 -2.1% |
| 2001 | -- | $25,175 +23% |
| 2000 | -- | $20,470 |
Find assessor info on the county website
Monthly payment
Est. payment
Payment breakdown
Explore the cost of this home by adjusting the details. Changes won't be saved.Climate risks
Neighborhood: 75173
Nearby schools
Schools provided by the listing agent
- Elementary: Mcclendon
- Middle: Leland Edge
- High: Community
- District: Community ISD
Source: NTREIS. This data may not be complete. We recommend contacting the local school district to confirm school assignments for this home.
Similar homes
- $195,0003 bd2 ba1.5k sqft1111 N Houston St, Royse City, TX 75189For Sale
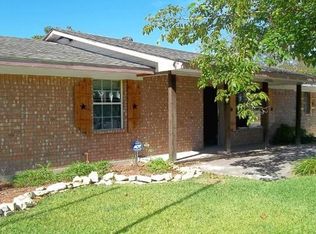 MLS ID #21253529, JoAnn Campbell. NTREIS
 - $243,9903 bd2 ba1.4k sqft1134 Breezy Oak Dr, Josephine, TX 75173New Construction
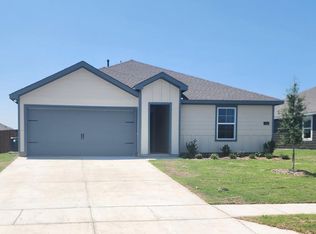 NTREIS
 - $195,0002 bd1 ba1.1k sqft403 Live Oak St, Royse City, TX 75189For Sale
 MLS ID #21314917, Kellisha Goodwin. NTREIS
 - $195,0004 bd2 ba1.7k sqft711 Heirloom Ln, Royse City, TX 75189For Sale
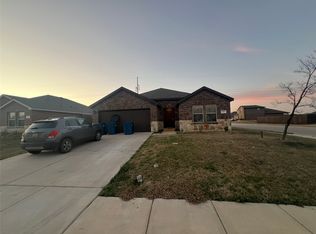 MLS ID #21212085, Jessica Cortez. NTREIS
