Welcome to 711 Heirloom Lane in Josephine, TX, a single-story brick home offering a functional layout and excellent potential. The property features an open-concept living area, a spacious kitchen with ample cabinetry, and a design that allows for flexible layout and personalization. The exterior showcases classic brick construction, a covered entry, and a sizable backyard with room to create your ideal outdoor space.
With strong bones and a versatile floor plan, this home presents a great opportunity for buyers looking to customize and make it their own or add value over time. Located in a growing area with convenient access to nearby schools, shopping, and major routes, this property offers both immediate livability and long-term potential.
For sale
Price cut: $18K (6/19)
$195,000
711 Heirloom Ln, Royse City, TX 75189
4beds
1,785sqft
:
Get pre-qualified$1,355/mo
Single Family Residence
Built in 2021
7,666 Square Feet Lot
$193,900 Zestimate®
$109/sqft
$-- HOA
What's special
Classic brick constructionSizable backyardSingle-story brick homeCovered entryVersatile floor plan
- 138 days |
- 2,736 |
- 114 |
Zillow last checked:
Listing updated:
Listed by:
Jessica Cortez 0658410,
Realty Right 713-589-8808
Source: NTREIS,MLS#: 21212085
Facts & features
Interior
Bedrooms & bathrooms
- Bedrooms: 4
- Bathrooms: 2
- Full bathrooms: 2
Primary bedroom
- Level: First
- Dimensions: 0 x 0
Other
- Level: First
- Dimensions: 0 x 0
Living room
- Level: First
- Dimensions: 0 x 0
Features
- Other
- Flooring: Carpet
- Has basement: No
- Has fireplace: No
Interior area
- Total interior livable area: 1,785 sqft
Video & virtual tour
Property
Parking
- Total spaces: 1
- Parking features: Garage
- Attached garage spaces: 1
Features
- Levels: One
- Stories: 1
- Pool features: None
Lot
- Size: 7,666 Square Feet
Details
- Parcel number: R1229200O03201
Construction
Type & style
- Home type: SingleFamily
- Architectural style: Detached
- Property subtype: Single Family Residence
Materials
- Foundation: Brick/Mortar, Slab
- Roof: Wood
Condition
- Year built: 2021
Utilities & green energy
- Utilities for property: Municipal Utilities, Sewer Available, Water Available
Community & HOA
Community
- Subdivision: Magnolia Ph 7
HOA
- Has HOA: No
Location
- Region: Royse City
Financial & listing details
- Price per square foot: $109/sqft
- Tax assessed value: $274,057
- Annual tax amount: $6,545
- Date on market: 3/20/2026
- Cumulative days on market: 141 days
Estimated market value
$193,900
$184,000 - $204,000
$1,983/mo
Price history
| Date | Event | Price |
|---|---|---|
| 6/19/2026 | Price change | $195,000-8.5%$109/sqft |
Source: NTREIS #21212085 Report a problem | ||
| 6/11/2026 | Price change | $213,000-5.3%$119/sqft |
Source: NTREIS #21212085 Report a problem | ||
| 5/15/2026 | Price change | $225,000-5.9%$126/sqft |
Source: NTREIS #21212085 Report a problem | ||
| 5/8/2026 | Price change | $239,000-5.2%$134/sqft |
Source: NTREIS #21212085 Report a problem | ||
| 5/4/2026 | Price change | $252,000-3.8%$141/sqft |
Source: NTREIS #21212085 Report a problem | ||
| 3/23/2026 | Price change | $262,000-9%$147/sqft |
Source: NTREIS #21212085 Report a problem | ||
| 3/20/2026 | Listed for sale | $288,000$161/sqft |
Source: NTREIS #21212085 Report a problem | ||
Public tax history
| Year | Property taxes | Tax assessment |
|---|---|---|
| 2025 | $4,789 -37.9% | $274,057 -13.5% |
| 2024 | $7,715 +10.6% | $316,740 +10.7% |
| 2023 | $6,979 +333.7% | $286,232 +198.3% |
| 2022 | $1,609 +176.2% | $95,967 +181.7% |
| 2021 | $583 | $34,073 |
Find assessor info on the county website
Monthly payment
Est. payment
Payment breakdown
Explore the cost of this home by adjusting the details. Changes won't be saved.Climate risks
Neighborhood: 75189
Nearby schools
GreatSchools rating
- 4/10JOHN & BARBARAGrades: PK-5Distance: 0.4 mi
- 4/10Leland E Edge Middle SchoolGrades: 6-8Distance: 4.1 mi
- 5/10Community High SchoolGrades: 9-12Distance: 3.9 mi
Schools provided by the listing agent
- Elementary: Mcclendon
- Middle: Leland Edge
- High: Community
- District: Community ISD
Source: NTREIS. This data may not be complete. We recommend contacting the local school district to confirm school assignments for this home.
- $256,3003 bd2 ba1.6k sqft709 Heirloom Ln, Royse City, TX 75189Off Market
- $273,6005 bd2 ba1.9k sqft707 Heirloom Ln, Royse City, TX 75189Off Market
- $309,3004 bd3 ba2k sqft801 Heirloom Ln, Royse City, TX 75189Off Market

- $283,3004 bd3 ba2k sqft1504 Thunder Canyon Way, Royse City, TX 75189Off Market
- $269,9004 bd2 ba1.8k sqft705 Heirloom Ln, Royse City, TX 75189Off Market
- $248,0003 bd2 ba1.5k sqft708 Heirloom Ln, Royse City, TX 75189Off Market
- $320,6004 bd3 ba2.5k sqft1505 Thunder Canyon Way, Royse City, TX 75189Off Market
- $270,2005 bd2 ba1.9k sqft803 Heirloom Ln, Royse City, TX 75189Off Market
A local agent can set up tours, give advice and negotiate with sellers.
Similar homes
- $200,0004 bd2 ba1.4k sqft817 Loganwood Dr, Royse City, TX 75189For Sale
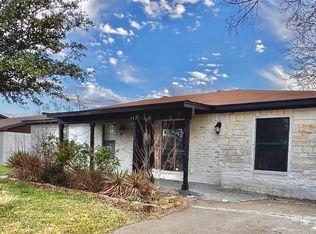 MLS ID #21216914, Elena Sanchez. NTREIS
 - $189,9003 bd2 ba1.6k sqft305 S Fm 1138, Nevada, TX 75173For Sale
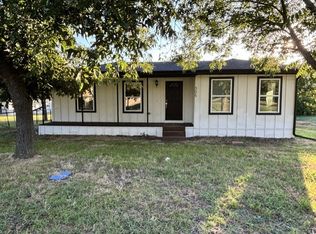 MLS ID #21343157, Jodi Kerby. NTREIS
 - $195,0002 bd1 ba1.1k sqft403 Live Oak St, Royse City, TX 75189For Sale
 MLS ID #21314917, Kellisha Goodwin. NTREIS
 - $269,9004 bd2 ba1.7k sqft2124 Tulipwood Dr, Royse City, TX 75189For Sale
 MLS ID #21288031, Johnson George. NTREIS
 - $200,0004 bd2 ba2k sqft2975 Aspen Ct, Princeton, TX 75407For SaleMLS ID #21343643, Jessica Cortez. NTREIS
- $288,0003 bd2 ba1.1k sqft402 Lloyds Ln, Royse City, TX 75189For SaleMLS ID #21334849, Francisco Aguinaga. NTREIS
- $223,0003 bd2 ba1.1k sqft704 Cooper Ln, Royse City, TX 75189For SaleMLS ID #21324758, Edward Mcclintick. NTREIS
- $200,0004 bd1 ba1.1k sqft3812 Park St, Greenville, TX 75401For SaleMLS ID #21344588, Iris Alvarez. NTREIS
- $260,0003 bd2 ba1.6k sqft2712 Mockingbird St, Royse City, TX 75189For SaleMLS ID #21325791, Jenn Rock. NTREIS
- $274,0003 bd2 ba1.6k sqft1929 Elderberry St, Royse City, TX 75189For SaleMLS ID #21215757, Edward Mcclintick. NTREIS
- $250,0003 bd2 ba1.8k sqft1201 Cyprus Dr, Royse City, TX 75189For SaleMLS ID #21272968, Jody Crocker. NTREIS
- $289,0004 bd3 ba1.8k sqft2944 Lawson Dr, Royse City, TX 75189For SaleMLS ID #21118793, Miguel Garcia. NTREIS
- $199,9002 bd1 ba1k sqft503 East St, Josephine, TX 75173For SaleMLS ID #21277920, Vickie Davis. NTREIS
- $285,9903 bd2 ba1.2k sqft1201 Bristlecone Dr, Nevada, TX 75173For SaleMLS ID #21351034, Kim Reasor. NTREIS
- $134,9003 bd2 ba1.6k sqft204 N Greenville Rd, Nevada, TX 75173For SaleMLS ID #21174930, Steven Robertson. NTREIS
- $229,0004 bd2 ba1.1k sqft108 E Kirby St, Quinlan, TX 75474For SaleMLS ID #21349413, Dominga Cruz. NTREIS
- $199,0003 bd2 ba1.7k sqft2535 Red Bud Trl, Quinlan, TX 75474For SaleMLS ID #21326662, Tonya Sanders. NTREIS
- $195,0003 bd2 ba1.6k sqft6713 Wren Dr, Greenville, TX 75402For SaleMLS ID #21071892, Willie Gardner. NTREIS
- $290,0003 bd2 ba2.2k sqft116 Mallard Point, Wylie, TX 75098For SaleMLS ID #21351064, Michele Boyd. NTREIS
- $185,0003 bd2 ba1.6k sqft2521 Broadview St, Greenville, TX 75402For SaleMLS ID #21179555, Kendy Valdez. NTREIS
