2213 GREENVILLE ST. WAITING FOR A CHARMING HOME IN A PEACEFUL NEIGHBORHOOD WITHIN WALKING DISTANCE OF ELEMENTARY AND MIDDLE SCHOOLS. OLDER HOME WITH FRESH PAINT INSIDE, HVAC LESS THAN 2 YRS. OLD, SPACIOUS LIVING ROOM, 3 BEDROOMS, 1 BATH, LARGE MASTER WITH LARGE WALK IN CLOSET, SEPARATE DINING AREA WITH PRETTY BUILT IN WALL CABINET, LOTS OF KITCHEN CABINETS , REAL HARDWOOD FLOORS, UTILITY ROOM HAS ROOM FOR A FREEZER, BATH HAS SOME NEW UPDATES, & 1 CAR GARAGE WITH ADDITIONAL PARKING BESIDE GARAGE. ALMOST QUARTER OF AN ACRE. STEP OUTSIDE OUT AND ENJOY THE COVERED BACK PORCH FOR OUTDOOR DINING AND COOKING WITH ROCKED SITTING AREA AROUND A FIRE PIT. SPACIOUS CHAIN LINKED FENCED BACK YARD. COME AND LOOK!
For sale
Price cut: $6.9K (7/17)
$218,000
2213 Greenville St, Caddo Mills, TX 75135
3beds
1,228sqft
Single Family Residence
Built in ----
9,757 Square Feet Lot
$-- Zestimate®
$178/sqft
$-- HOA
What's special
Real hardwood floorsFresh paint insideLots of kitchen cabinets
- 114 days |
- 157 |
- 18 |
Zillow last checked:
Listing updated:
Listed by:
Jerry Dawson 0346185 903-527-3315,
Century 21 Payne Real Estate 903-527-3315
Source: NTREIS,MLS#: 21251783
Facts & features
Interior
Bedrooms & bathrooms
- Bedrooms: 3
- Bathrooms: 1
- Full bathrooms: 1
Primary bedroom
- Features: Ceiling Fan(s), Walk-In Closet(s)
- Level: First
- Dimensions: 16 x 13
Bedroom
- Features: Split Bedrooms
- Level: First
- Dimensions: 11 x 11
Bedroom
- Features: Ceiling Fan(s)
- Level: First
- Dimensions: 11 x 9
Dining room
- Features: Built-in Features
- Level: First
- Dimensions: 18 x 11
Kitchen
- Features: Built-in Features, Tile Counters
- Level: First
- Dimensions: 11 x 9
Living room
- Features: Ceiling Fan(s)
- Level: First
- Dimensions: 18 x 11
Utility room
- Features: Built-in Features, Utility Room
- Level: First
- Dimensions: 9 x 5
Heating
- Central, Gas, Natural Gas
Cooling
- Central Air, Ceiling Fan(s), Electric
Appliances
- Included: Dishwasher, Gas Cooktop, Gas Oven, Gas Water Heater, Microwave
- Laundry: Electric Dryer Hookup, Laundry in Utility Room
Features
- High Speed Internet, Tile Counters, Walk-In Closet(s)
- Flooring: Carpet, Wood
- Windows: Window Coverings
- Has basement: No
- Has fireplace: No
Interior area
- Total interior livable area: 1,228 sqft
Video & virtual tour
Property
Parking
- Total spaces: 1
- Parking features: Additional Parking, Concrete, Driveway, Garage Faces Front, Gravel, Off Street
- Attached garage spaces: 1
Features
- Levels: One
- Stories: 1
- Patio & porch: Covered
- Exterior features: Fire Pit
- Pool features: None
- Fencing: Chain Link
Lot
- Size: 9,757 Square Feet
Details
- Parcel number: 27138
Construction
Type & style
- Home type: SingleFamily
- Architectural style: Traditional,Detached
- Property subtype: Single Family Residence
- Attached to another structure: Yes
Materials
- Vinyl Siding
- Foundation: Block
- Roof: Composition
Utilities & green energy
- Sewer: Public Sewer
- Utilities for property: Electricity Connected, Natural Gas Available, Sewer Available, Separate Meters, Water Available
Community & HOA
Community
- Features: Curbs, Sidewalks
- Security: Carbon Monoxide Detector(s), Smoke Detector(s)
- Subdivision: No
HOA
- Has HOA: No
Location
- Region: Caddo Mills
Financial & listing details
- Price per square foot: $178/sqft
- Tax assessed value: $153,990
- Annual tax amount: $3,512
- Date on market: 4/28/2026
- Cumulative days on market: 115 days
Estimated market value
Not available
Estimated sales range
Not available
$1,611/mo
Price history
| Date | Event | Price |
|---|---|---|
| 7/17/2026 | Price change | $218,000-3.1%$178/sqft |
Source: NTREIS #21251783 Report a problem | ||
| 5/29/2026 | Price change | $224,900-1.8%$183/sqft |
Source: NTREIS #21251783 Report a problem | ||
| 4/29/2026 | Listed for sale | $229,000$186/sqft |
Source: NTREIS #21251783 Report a problem | ||
Public tax history
| Year | Property taxes | Tax assessment |
|---|---|---|
| 2025 | $3,512 +5.5% | $153,990 +4.8% |
| 2024 | $3,328 +202.5% | $147,000 +41.9% |
| 2023 | $1,100 -38.5% | $103,571 +10% |
| 2022 | $1,789 -6.9% | $94,155 +10% |
| 2021 | $1,921 +15.4% | $85,595 +10% |
| 2020 | $1,665 +3.7% | $77,814 +10% |
| 2019 | $1,606 -0.9% | $70,740 +3.2% |
| 2018 | $1,621 +10.5% | $68,519 +10% |
| 2017 | $1,467 +1% | $62,290 +1.6% |
| 2016 | $1,452 -6.8% | $61,330 +2.9% |
| 2015 | $1,558 | $59,580 +1.1% |
| 2014 | $1,558 | $58,930 -4.6% |
| 2013 | -- | $61,800 -0.4% |
| 2012 | -- | $62,040 -4.8% |
| 2011 | -- | $65,170 +2.1% |
| 2010 | -- | $63,860 -8.6% |
| 2009 | -- | $69,860 -8.1% |
| 2008 | -- | $76,040 +47.7% |
| 2007 | -- | $51,480 +0% |
| 2006 | -- | $51,470 +2.3% |
| 2005 | -- | $50,325 +6.9% |
| 2004 | -- | $47,060 +16.4% |
| 2002 | -- | $40,420 |
| 2001 | -- | $40,420 +10.5% |
| 2000 | -- | $36,570 |
Find assessor info on the county website
Monthly payment
Est. payment
Payment breakdown
Explore the cost of this home by adjusting the details. Changes won't be saved.Climate risks
Neighborhood: 75135
Nearby schools
GreatSchools rating
- 6/10CADDO MILLS INTGrades: 5-6Distance: 0.1 mi
- 7/10Caddo Mills Middle SchoolGrades: 7-8Distance: 0.7 mi
- 6/10Caddo Mills High SchoolGrades: 9-12Distance: 1 mi
Schools provided by the listing agent
- Elementary: Frances And Jeannette Lee
- Middle: Caddomills
- High: Caddomills
- District: Caddo Mills ISD
Source: NTREIS. This data may not be complete. We recommend contacting the local school district to confirm school assignments for this home.
- $188,000-- bd5 ba1.2k sqft2215 Greenville St, Caddo Mills, TX 75135Off Market
- $--4 bd2 ba1.9k sqft2211 Greenville St, Caddo Mills, TX 75135Sold
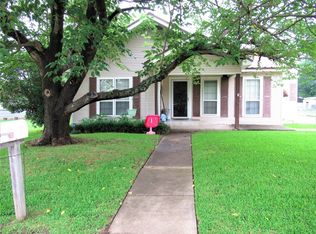
- $223,900-- bd5 ba1.6k sqft2616 Horne Cir, Caddo Mills, TX 75135Off Market
- $--3 bd1 ba1k sqft2217 Greenville St, Caddo Mills, TX 75135Sold
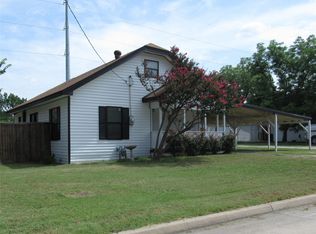
- $270,0003 bd2 ba1.8k sqft2618 Horne Cir, Caddo Mills, TX 75135For Sale
- $175,500-- bd5 ba1.2k sqft2614 Horne Cir, Caddo Mills, TX 75135Off Market
- $185,9003 bd1 ba1.3k sqft2209 Greenville St, Caddo Mills, TX 75135Off Market
- $256,0003 bd1 ba1.7k sqft2214 Greenville St, Caddo Mills, TX 75135Off Market
A local agent can set up tours, give advice and negotiate with sellers.
Similar homes
- $--2 bd2 ba1.6k sqft1978 County Road 2712, Caddo Mills, TX 75135Auction
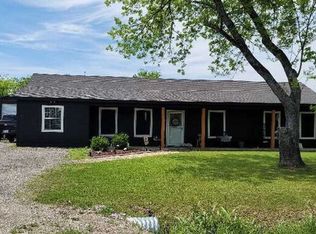 Auction.com 2
 - $185,0002 bd1 ba972 sqft2601 Crestridge, Caddo Mills, TX 75135For Sale
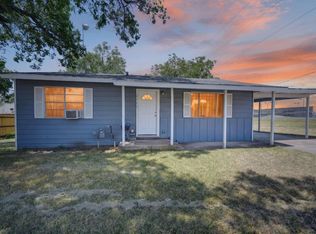 MLS ID #21360463, Lexi Holt. NTREIS
 - $--4 bd2 ba1.8k sqft211 Condor Pass, Caddo Mills, TX 75135Auction
 Auction.com 1
 - $245,0003 bd2 ba1.4k sqft2206 Kaitlyn Cir, Caddo Mills, TX 75135For Sale
 MLS ID #21290755, Amy Downs. NTREIS
 - $255,0004 bd2 ba1.2k sqft2401 Gilmer St, Caddo Mills, TX 75135For SaleMLS ID #21285868, Hope Crow. NTREIS
- $270,0003 bd2 ba1.8k sqft2618 Horne Cir, Caddo Mills, TX 75135For SaleMLS ID #21359004, Maria Bustamante Oviedo. NTREIS
- $250,0004 bd2 ba1.5k sqft144 Silver Charm Ln, Caddo Mills, TX 75135For SaleMLS ID #21363163, Gabbie Rosales. NTREIS
- $199,0003 bd3 ba1.7k sqft4294 Fm 36 S, Caddo Mills, TX 75135For SaleMLS ID #21325389, Steavy Carter. NTREIS
- $229,0004 bd2 ba1.8k sqft205 Longhorn Pass, Caddo Mills, TX 75135For SaleMLS ID #21337097, Kevin Riney. NTREIS
- $245,0004 bd2 ba1.5k sqft122 Admiral Ln, Caddo Mills, TX 75135For SaleMLS ID #21317421, Jonathan Minerick. NTREIS
- $149,5002 bd2 ba1.1k sqft2509 E Ridgecrest, Caddo Mills, TX 75135For SaleMLS ID #21325265, Thomas Banks. NTREIS
- $236,9903 bd2 ba1.2k sqft1117 Overhill Rd, Josephine, TX 75135New ConstructionDR Horton
- $323,5003 bd2 ba1.7k sqft2509 Hollon Dr, Caddo Mills, TX 75135For SaleMLS ID #21283527, Melodie Watts. NTREIS
- $215,9903 bd2 ba1.4k sqft1129 Southfield Dr, Caddo Mills, TX 75135For SaleMLS ID #21336949, Sarenadee Box. NTREIS
- $264,0003 bd2 ba1.6k sqft179 Longhorn Pass, Caddo Mills, TX 75135For SaleMLS ID #21285851, Lori Hawkins. NTREIS
- from $217,9903 bd2 ba1.2k sqftBarton Plan, Riverfield, Josephine, TX 75135New ConstructionDR Horton
- $164,9002 bd1 ba948 sqft2020 Laura St, Caddo Mills, TX 75135For SaleMLS ID #21246784, Jeffrey Price. NTREIS
- $250,0003 bd2 ba1.4k sqft217 Red Stream Way, Caddo Mills, TX 75135For SaleMLS ID #21332430, Rachael Street. NTREIS
- $235,9903 bd2 ba1.4k sqft509 Iris Banks Ln, Caddo Mills, TX 75135For SaleMLS ID #21256748, Greg Crenshaw. NTREIS
- $124,9002 bd1 ba720 sqft2510 Gilmer St, Caddo Mills, TX 75135For SaleMLS ID #21270591, Thomas Banks. NTREIS
