DR Horton Bergamot floorplan with 4 bedrooms, 2 full baths and 2 car garage in Trailstone. Primary bedroom features double sinks, separate shower, shelving for storage and a walk in closet. Community amenities include community pool, pond, splash pad, walking trails and green space. Schools for this property are Kirkpatrick ES, Caddo Mills MS and Caddo Mills HS.
This property is under Freddie Mac's First look program for owner occupants only through October 16th, 2026.
For sale
$289,900
211 Condor Pass, Caddo Mills, TX 75135
4beds
1,826sqft
Single Family Residence
Built in 2023
7,492 Square Feet Lot
$-- Zestimate®
$159/sqft
$40/mo HOA
What's special
Splash padWalking trailsWalk in closetGreen spaceCommunity poolShelving for storageSeparate shower
- 7 days
- 46
- 4
Zillow last checked:
Listing updated:
Listed by:
Karen Wydra 0490793 972-771-8163,
Ebby Halliday, REALTORS 972-771-8163
Source: NTREIS,MLS#: 21371916
Facts & features
Interior
Bedrooms & bathrooms
- Bedrooms: 4
- Bathrooms: 2
- Full bathrooms: 2
Primary bedroom
- Features: En Suite Bathroom
- Level: First
- Dimensions: 14 x 14
Bedroom
- Features: Split Bedrooms
- Level: First
- Dimensions: 12 x 12
Bedroom
- Level: First
- Dimensions: 12 x 12
Bedroom
- Level: First
- Dimensions: 12 x 12
Primary bathroom
- Features: Built-in Features, Dual Sinks, En Suite Bathroom, Stone Counters, Walk-In Shower
- Level: First
- Dimensions: 10 x 9
Breakfast room nook
- Level: First
- Dimensions: 11 x 11
Kitchen
- Features: Breakfast Bar, Built-in Features, Granite Counters, Kitchen Island, Walk-In Pantry
- Level: First
- Dimensions: 14 x 11
Laundry
- Level: First
- Dimensions: 7 x 5
Living room
- Features: Ceiling Fan(s)
- Level: First
- Dimensions: 21 x 17
Heating
- Central
Cooling
- Central Air, Ceiling Fan(s), Electric
Appliances
- Included: Dishwasher, Disposal
Features
- Kitchen Island, Walk-In Closet(s)
- Windows: Window Coverings
- Has basement: No
- Has fireplace: No
Interior area
- Total interior livable area: 1,826 sqft
Video & virtual tour
Property
Parking
- Total spaces: 2
- Parking features: Door-Single, Driveway, Garage Faces Front, Garage, Garage Door Opener
- Attached garage spaces: 2
Features
- Levels: One
- Stories: 1
- Pool features: None
Lot
- Size: 7,492 Square Feet
Details
- Parcel number: 239191
Construction
Type & style
- Home type: SingleFamily
- Architectural style: Traditional,Detached
- Property subtype: Single Family Residence
Materials
- Brick, Rock, Stone
- Foundation: Slab
- Roof: Composition
Condition
- Resale
- Year built: 2023
Utilities & green energy
- Sewer: Public Sewer
- Water: Public
- Utilities for property: Sewer Available, Water Available
Community & HOA
Community
- Subdivision: Trailstone Ph 4
HOA
- Has HOA: Yes
- Services included: All Facilities, Maintenance Grounds
- HOA fee: $480 annually
- HOA name: Nmi
- HOA phone: 972-359-1548
Location
- Region: Caddo Mills
Financial & listing details
- Price per square foot: $159/sqft
- Tax assessed value: $287,710
- Annual tax amount: $7,540
- Date on market: 9/16/2026
- Cumulative days on market: 8 days
- Listing terms: Cash,Conventional,FHA,VA Loan
Estimated market value
Not available
Estimated sales range
Not available
Not available
Price history
| Date | Event | Price |
|---|---|---|
| 9/16/2026 | Listed for sale | $289,900+3.5%$159/sqft |
Source: NTREIS #21371916 Report a problem | ||
| 7/29/2026 | Sold | -- |
Source: Public Record Report a problem | ||
| 4/11/2026 | Listed for sale | $279,999-6.7%$153/sqft |
Source: NTREIS #21236370 Report a problem | ||
| 6/14/2023 | Sold | -- |
Source: NTREIS #20280197 Report a problem | ||
| 3/28/2023 | Pending sale | $299,990$164/sqft |
Source: NTREIS #20280197 Report a problem | ||
| 3/15/2023 | Listed for sale | $299,990$164/sqft |
Source: NTREIS #20280197 Report a problem | ||
Public tax history
| Year | Property taxes | Tax assessment |
|---|---|---|
| 2025 | $7,540 -2.5% | $287,710 -3.2% |
| 2024 | $7,735 +589.4% | $297,070 +592.6% |
| 2023 | $1,122 | $42,890 |
Find assessor info on the county website
Monthly payment
Est. payment
Payment breakdown
Explore the cost of this home by adjusting the details. Changes won't be saved.Climate risks
Neighborhood: 75135
Nearby schools
Schools provided by the listing agent
- Elementary: Kathryn Griffis
- Middle: Caddomills
- High: Caddomills
- District: Caddo Mills ISD
Source: NTREIS. This data may not be complete. We recommend contacting the local school district to confirm school assignments for this home.
Similar homes
- $--4 bd2 ba1.8k sqft141 Whitetail Way, Caddo Mills, TX 75135Auction
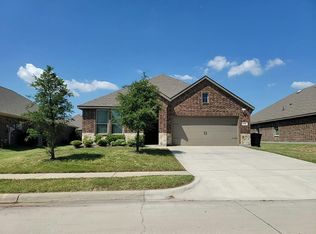 Auction.com 2
 - $292,4904 bd2 ba1.8k sqft508 Carthage St, Caddo Mills, TX 75135New Construction
 NTREIS
 - $--4 bd2 ba1.9k sqft3238 Feller Ln, Royse City, TX 75189Auction
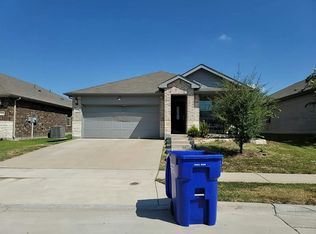 Auction.com 2
 - $250,0004 bd2 ba1.8k sqft616 Chuck Wagon Dr, Royse City, TX 75189For Sale
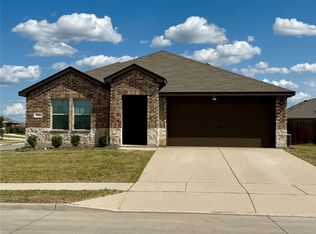 MLS ID #21356162, Shellye Ross Sylva. NTREIS
