Come and see this architecturally designed home with a professionally engineered post tension foundation plus premium divided light windows on the front of the elevation. Beautiful kitchen cabinets, granite or quartz countertops (based on availability and per package), and a stainless steel range & dishwasher. Luxurious bathroom that includes a walk-in shower. Home features throughout include polysealant anti-draft protection at windows, doors and plate penetration. Photos shown here may not depict the specified home and features. Elevations, exterior/ interior colors, options, available upgrades, and standard features will vary in each community and may change without notice. May include options, elevations, and upgrades (such as patio covers, front porches, stone options, and lot premiums) that require an additional charge. Call for details.
Foreclosed
Street View
Est. $283,770
212 Goldfinch Dr, Caddo Mills, TX 75135
4beds
1,821sqft
SingleFamily
Built in 2023
7,492 Square Feet Lot
$-- Zestimate®
$156/sqft
$-- HOA
Overview
- 126 days |
- 69 |
- 7 |
Facts & features
Interior
Bedrooms & bathrooms
- Bedrooms: 4
- Bathrooms: 2
- Full bathrooms: 2
Interior area
- Total interior livable area: 1,821 sqft
Property
Parking
- Total spaces: 2
- Parking features: Garage - Attached
Lot
- Size: 7,492 Square Feet
Details
- Parcel number: 515800UU015014
Construction
Type & style
- Home type: SingleFamily
Condition
- Year built: 2023
Community & HOA
Location
- Region: Caddo Mills
Financial & listing details
- Price per square foot: $156/sqft
- Tax assessed value: $283,770
- Annual tax amount: $5,679
Foreclosure details
Estimated market value
Not available
Estimated sales range
Not available
$2,154/mo
Price history
| Date | Event | Price |
|---|---|---|
| 8/3/2026 | Listing removed | $259,990$143/sqft |
Source: NTREIS #21313725 Report a problem | ||
| 7/23/2026 | Price change | $259,990-3.7%$143/sqft |
Source: NTREIS #21313725 Report a problem | ||
| 7/18/2026 | Price change | $269,900-1.5%$148/sqft |
Source: NTREIS #21313725 Report a problem | ||
| 7/14/2026 | Price change | $274,000-1.8%$150/sqft |
Source: NTREIS #21313725 Report a problem | ||
| 6/26/2026 | Listed for sale | $279,000-7.6%$153/sqft |
Source: NTREIS #21313725 Report a problem | ||
| 4/21/2026 | Sold | -- |
Source: Public Record Report a problem | ||
| 6/21/2023 | Listing removed | -- |
Source:  DR Horton Report a problem DR Horton Report a problem | ||
| 6/20/2023 | Pending sale | $301,855-0.4%$166/sqft |
Source: DR Horton Report a problem | ||
| 6/20/2023 | Price change | $302,990$166/sqft |
Source: DR Horton Report a problem | ||
| 6/7/2023 | Listed for sale | $302,990$166/sqft |
Source: DR Horton Report a problem | ||
Public tax history
| Year | Property taxes | Tax assessment |
|---|---|---|
| 2025 | $5,679 -11.3% | $283,770 -3.5% |
| 2024 | $6,402 +470.5% | $294,070 +585.6% |
| 2023 | $1,122 | $42,890 |
Find assessor info on the county website
Monthly payment
Climate risks
Neighborhood: 75135
Nearby schools
GreatSchools rating
- 6/10CADDO MILLS INTGrades: 5-6Distance: 2.3 mi
- 7/10Caddo Mills Middle SchoolGrades: 7-8Distance: 2.8 mi
- 6/10Caddo Mills High SchoolGrades: 9-12Distance: 1.3 mi
Schools provided by the listing agent
- Elementary: Lee Elementary School
- Middle: Caddo Mills Middle School
- High: Caddo Mills High School
- District: Caddo Mills Independent School District
Source: The MLS. This data may not be complete. We recommend contacting the local school district to confirm school assignments for this home.
- $--4 bd3 ba2.1k sqft103 Goldfinch Dr, Caddo Mills, TX 75135Sold
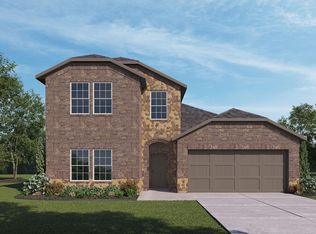
- $283,000-- bd-- ba2k sqft216 Goldfinch Dr, Caddo Mills, TX 75135Off Market
- $--4 bd3 ba2.3k sqft200 Goldfinch Dr, Caddo Mills, TX 75135Sold

- $311,300-- bd-- ba2.3k sqft209 Condor Pass, Caddo Mills, TX 75135Off Market
- $297,400-- bd-- ba2k sqft213 Condor Pass, Caddo Mills, TX 75135Off Market
- $332,800-- bd-- ba2.3k sqft204 Goldfinch Dr, Caddo Mills, TX 75135Off Market
- $386,0004 bd3 ba3.1k sqft300 Warbler Way, Caddo Mills, TX 75135Off Market
- $283,300-- bd-- ba1.8k sqft300 Bailey Way, Caddo Mills, TX 75135Off Market
Similar homes
- $285,0004 bd3 ba2.4k sqft123 Coyote Trl, Caddo Mills, TX 75135For Sale
 MLS ID #21252087, Pam Daniel. NTREIS
 - $268,7004 bd2 ba2k sqft110 Whitetail Way, Caddo Mills, TX 75135For Sale
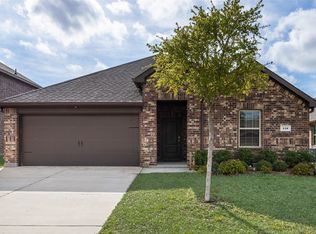 MLS ID #21224530, Chris Dorward. NTREIS
 - $279,9004 bd2 ba1.8k sqft204 Whitetail Way, Caddo Mills, TX 75135For Sale
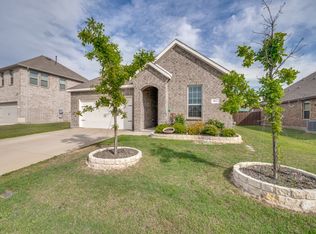 MLS ID #21248002, Korin Binder. NTREIS
 - $289,0004 bd3 ba2k sqft146 Whitetail Way, Caddo Mills, TX 75135For Sale
 MLS ID #21282529, Michael Christian. NTREIS
 - $288,4904 bd2 ba1.8k sqft408 Carthage St, Caddo Mills, TX 75135New ConstructionDR Horton
- $275,0004 bd2 ba2k sqft205 Calico Ln, Caddo Mills, TX 75135For SaleMLS ID #21230266, Daniel Harker. NTREIS
- $276,0003 bd2 ba1.6k sqft308 Bailey Way, Caddo Mills, TX 75135For SaleMLS ID #21332250, Brandy Myers. NTREIS
- $291,9904 bd2 ba1.8k sqft127 Lantern Rd, Caddo Mills, TX 75135New ConstructionDR Horton
- $297,4904 bd2 ba2k sqft403 Carthage St, Caddo Mills, TX 75135New ConstructionDR Horton
- $295,0004 bd2 ba1.8k sqft230 Mockingbird Way, Caddo Mills, TX 75135For SaleMLS ID #21279308, Carolyn Herndon. NTREIS
- $296,4904 bd2 ba1.9k sqft402 Carthage St, Caddo Mills, TX 75135New ConstructionDR Horton
- $288,4904 bd2 ba1.8k sqft501 Carthage St, Caddo Mills, TX 75135New ConstructionNTREIS
- $300,4904 bd3 ba2k sqft129 Lantern Rd, Caddo Mills, TX 75135New ConstructionDR Horton
- $309,0004 bd3 ba2.3k sqft161 Mockingbird Way, Caddo Mills, TX 75135For SaleMLS ID #21303767, Barbara Thomas. NTREIS
- $279,4903 bd2 ba1.6k sqft404 Carthage St, Caddo Mills, TX 75135New ConstructionDR Horton
- $294,9904 bd2 ba1.8k sqft3845 Buckhead Dr, Caddo Mills, TX 75135New ConstructionNTREIS
- $250,0004 bd2 ba1.5k sqft144 Silver Charm Ln, Caddo Mills, TX 75135For SaleMLS ID #21363163, Gabbie Rosales. NTREIS
- $306,4904 bd3 ba2k sqft410 Carthage St, Caddo Mills, TX 75135New ConstructionDR Horton
- $282,4903 bd2 ba1.7k sqft409 Carthage St, Caddo Mills, TX 75135New ConstructionDR Horton
- $305,0004 bd2 ba1.8k sqft206 Mockingbird Way, Caddo Mills, TX 75135For SaleMLS ID #21187900, Lola Fashola. NTREIS
