Discover this newer 3-bedroom, 2-bath single-story home in the desirable Trailstone community of Caddo Mills. Built in 2023, this well-maintained 1,632-square-foot home features an open-concept floor plan filled with natural light, a spacious kitchen overlooking the living and dining areas, a cozy fireplace, and an energy-efficient tankless water heater. Enjoy relaxing on the covered patio with direct gated access to the neighborhood pond. Located in Caddo Mills ISD with easy access to I-30, this home offers modern comfort, thoughtful design, and a welcoming community lifestyle.
For sale
Price cut: $8K (8/26)
$268,000
308 Bailey Way, Caddo Mills, TX 75135
3beds
1,632sqft
Single Family Residence
Built in 2023
6,708 Square Feet Lot
$-- Zestimate®
$164/sqft
$40/mo HOA
What's special
Cozy fireplaceEnergy-efficient tankless water heater
- 55 days
- 131
- 15
Zillow last checked:
Listing updated:
Listed by:
Brandy Myers 0834140 972-783-0000,
Ebby Halliday, REALTORS 972-783-0000
Source: NTREIS,MLS#: 21332250
Facts & features
Interior
Bedrooms & bathrooms
- Bedrooms: 3
- Bathrooms: 2
- Full bathrooms: 2
Primary bedroom
- Features: Ceiling Fan(s), En Suite Bathroom, Walk-In Closet(s)
- Level: First
- Dimensions: 20 x 13
Bedroom
- Features: Ceiling Fan(s), Walk-In Closet(s)
- Level: First
- Dimensions: 10 x 11
Bedroom
- Features: Ceiling Fan(s), Walk-In Closet(s)
- Level: First
- Dimensions: 9 x 11
Primary bathroom
- Features: Built-in Features, Dual Sinks, Linen Closet, Solid Surface Counters, Separate Shower
- Level: First
- Dimensions: 10 x 11
Dining room
- Level: First
- Dimensions: 11 x 9
Other
- Features: Built-in Features, Linen Closet, Solid Surface Counters
- Level: First
- Dimensions: 5 x 8
Kitchen
- Features: Breakfast Bar, Built-in Features, Dual Sinks, Kitchen Island, Solid Surface Counters, Walk-In Pantry
- Level: First
- Dimensions: 13 x 9
Laundry
- Level: First
- Dimensions: 5 x 8
Living room
- Features: Fireplace
- Level: First
- Dimensions: 18 x 13
Heating
- Central, Fireplace(s)
Cooling
- Central Air, Ceiling Fan(s), Electric
Appliances
- Included: Dishwasher, Disposal, Gas Range, Microwave, Tankless Water Heater
- Laundry: Washer Hookup, Electric Dryer Hookup, Laundry in Utility Room
Features
- Built-in Features, Decorative/Designer Lighting Fixtures, Eat-in Kitchen, Kitchen Island, Open Floorplan, Pantry, Smart Home, Walk-In Closet(s)
- Flooring: Carpet, Ceramic Tile, Luxury Vinyl Plank, Tile
- Windows: Shutters
- Has basement: No
- Number of fireplaces: 1
- Fireplace features: Gas Starter, Living Room
Interior area
- Total interior livable area: 1,632 sqft
Video & virtual tour
Property
Parking
- Total spaces: 2
- Parking features: Additional Parking, Drive Through, Driveway, Garage Faces Front, Garage, Garage Door Opener, Inside Entrance, Lighted
- Attached garage spaces: 2
Features
- Levels: One
- Stories: 1
- Patio & porch: Covered
- Exterior features: Lighting, Private Yard
- Pool features: None, Community
- Fencing: Back Yard,Wood
Lot
- Size: 6,708 Square Feet
- Features: Interior Lot, Landscaped, Level, Pond on Lot, Subdivision, Sprinkler System
Details
- Parcel number: 239177
- Other equipment: Irrigation Equipment
Construction
Type & style
- Home type: SingleFamily
- Architectural style: Contemporary/Modern,Detached
- Property subtype: Single Family Residence
Materials
- Brick, Rock, Stone
- Foundation: Slab
- Roof: Composition
Condition
- Resale
- Year built: 2023
Utilities & green energy
- Sewer: Public Sewer
- Water: Public
- Utilities for property: Electricity Connected, Natural Gas Available, Municipal Utilities, Sewer Available, Separate Meters, Water Available
Community & HOA
Community
- Features: Pool, Sidewalks, Curbs
- Security: Carbon Monoxide Detector(s), Smoke Detector(s)
- Subdivision: Trailstone Ph 4
HOA
- Has HOA: Yes
- Services included: All Facilities
- HOA fee: $480 annually
- HOA name: Neighborhood Management Inc.
- HOA phone: 972-359-1548
Location
- Region: Caddo Mills
Financial & listing details
- Price per square foot: $164/sqft
- Tax assessed value: $265,260
- Annual tax amount: $6,952
- Date on market: 7/16/2026
- Cumulative days on market: 57 days
- Listing terms: Cash,Conventional,FHA,VA Loan
Estimated market value
Not available
Estimated sales range
Not available
$2,085/mo
Price history
| Date | Event | Price |
|---|---|---|
| 8/26/2026 | Price change | $268,000-2.9%$164/sqft |
Source: NTREIS #21332250 Report a problem | ||
| 7/16/2026 | Listed for sale | $276,000$169/sqft |
Source: NTREIS #21332250 Report a problem | ||
| 3/20/2026 | Sold | -- |
Source: Public Record Report a problem | ||
Public tax history
| Year | Property taxes | Tax assessment |
|---|---|---|
| 2025 | $5,194 -11% | $265,260 -2.6% |
| 2024 | $5,833 +434.4% | $272,230 +552.5% |
| 2023 | $1,092 | $41,720 |
Find assessor info on the county website
Monthly payment
Est. payment
Payment breakdown
Explore the cost of this home by adjusting the details. Changes won't be saved.Climate risks
Neighborhood: 75135
Nearby schools
Schools provided by the listing agent
- Elementary: Caddomills
- Middle: Caddomills
- High: Caddomills
- District: Caddo Mills ISD
Source: NTREIS. This data may not be complete. We recommend contacting the local school district to confirm school assignments for this home.
Similar homes
- $282,4903 bd2 ba1.7k sqft505 Carthage St, Caddo Mills, TX 75135New Construction
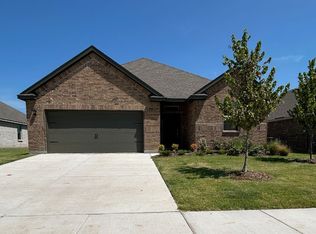 NTREIS
 - $259,9904 bd3 ba2.1k sqft110 Real Quiet Ln, Caddo Mills, TX 75135For Sale
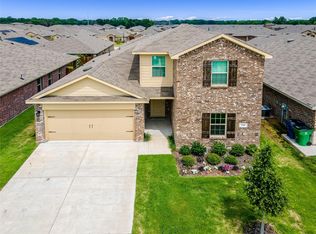 MLS ID #21327965, George George. NTREIS
 - $237,0004 bd3 ba2.3k sqft223 Fieldtrail Ln, Caddo Mills, TX 75135For Sale
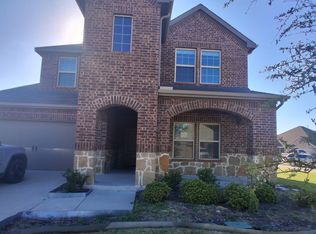 MLS ID #21237533, Kevin Riney. NTREIS
 - $260,9903 bd2 ba1.6k sqft1109 Overhill Rd, Caddo Mills, TX 75135New Construction
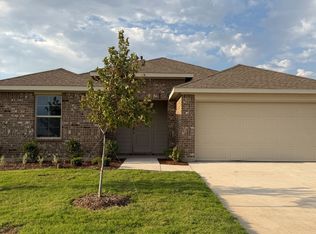 NTREIS
