Caddo Mills Trailstone Addition. Great home with 4 bedrooms and 2 baths. Open floorplan, island breakfast bar and more. Split bedroom floorplan. Neutral colors, lots of natural light and many upgrades. Trailstone residents enjoy exceptional community amenities including a neighborhood pool, playground, and open green spaces perfect for grilling, gathering, and making memories with family and friends. If you're looking for a home that combines custom upgrades, energy efficiency, and small-town charm with convenient access to the Metroplex, come check this property out before it is gone!
For sale
$229,000
205 Longhorn Pass, Caddo Mills, TX 75135
4beds
1,830sqft
:
Get pre-qualified$1,726/mo
Single Family Residence
Built in 2022
7,013 Square Feet Lot
$225,600 Zestimate®
$125/sqft
$44/mo HOA
What's special
Lots of natural lightOpen floorplanMany upgradesIsland breakfast barNeighborhood poolNeutral colors
- 12 days |
- 239 |
- 28 |
Likely to sell faster than
Zillow last checked:
Listing updated:
Listed by:
Kevin Riney 0617676 903-361-2733,
NE Texas Regional Realty 903-361-2733,
Doris Riney 0620986 903-249-3800,
NE Texas Regional Realty
Source: NTREIS,MLS#: 21337097
Facts & features
Interior
Bedrooms & bathrooms
- Bedrooms: 4
- Bathrooms: 2
- Full bathrooms: 2
Primary bedroom
- Features: Dual Sinks
- Level: First
- Dimensions: 16 x 13
Bedroom
- Level: First
- Dimensions: 10 x 11
Bedroom
- Features: Split Bedrooms
- Level: First
- Dimensions: 10 x 12
Bedroom
- Features: Split Bedrooms
- Level: First
- Dimensions: 11 x 12
Primary bathroom
- Level: First
- Dimensions: 0 x 0
Dining room
- Level: First
- Dimensions: 10 x 12
Other
- Level: First
- Dimensions: 0 x 0
Kitchen
- Features: Breakfast Bar, Built-in Features, Eat-in Kitchen, Granite Counters, Kitchen Island, Stone Counters
- Level: First
- Dimensions: 11 x 12
Laundry
- Level: First
- Dimensions: 0 x 0
Living room
- Level: First
- Dimensions: 16 x 16
Heating
- Central, Natural Gas
Cooling
- Central Air, Electric
Appliances
- Included: Dishwasher, Electric Oven, Gas Cooktop, Disposal, Microwave
- Laundry: Washer Hookup, Electric Dryer Hookup, Laundry in Utility Room
Features
- Decorative/Designer Lighting Fixtures, Eat-in Kitchen, Granite Counters, High Speed Internet, Kitchen Island, Open Floorplan, Pantry, Cable TV
- Flooring: Carpet, Laminate
- Has basement: No
- Has fireplace: No
Interior area
- Total interior livable area: 1,830 sqft
Video & virtual tour
Property
Parking
- Total spaces: 2
- Parking features: Door-Single, Garage
- Garage spaces: 2
Features
- Levels: One
- Stories: 1
- Patio & porch: Covered
- Pool features: None
Lot
- Size: 7,013 Square Feet
Details
- Parcel number: 236270
Construction
Type & style
- Home type: SingleFamily
- Architectural style: Detached
- Property subtype: Single Family Residence
Materials
- Brick
- Foundation: Slab
- Roof: Composition
Condition
- Year built: 2022
Utilities & green energy
- Sewer: Public Sewer
- Water: Public
- Utilities for property: Municipal Utilities, Sewer Available, Water Available, Cable Available
Community & HOA
Community
- Subdivision: Trailstone Ph 3
HOA
- Has HOA: Yes
- Services included: All Facilities
- HOA fee: $530 annually
- HOA name: Neighborhood Management
- HOA phone: 972-359-1548
Location
- Region: Caddo Mills
Financial & listing details
- Price per square foot: $125/sqft
- Tax assessed value: $280,590
- Annual tax amount: $7,353
- Date on market: 7/27/2026
- Cumulative days on market: 17 days
Estimated market value
$225,600
$214,000 - $237,000
$2,067/mo
Price history
| Date | Event | Price |
|---|---|---|
| 7/27/2026 | Listed for sale | $229,000-23.7%$125/sqft |
Source: NTREIS #21337097 Report a problem | ||
| 11/11/2022 | Sold | -- |
Source: NTREIS #20167916 Report a problem | ||
| 10/14/2022 | Pending sale | $299,990$164/sqft |
Source: NTREIS #20167916 Report a problem | ||
| 9/29/2022 | Price change | $299,990-6.4%$164/sqft |
Source: NTREIS #20167916 Report a problem | ||
| 9/23/2022 | Price change | $320,495-3%$175/sqft |
Source:  DR Horton Report a problem DR Horton Report a problem | ||
| 9/20/2022 | Listed for sale | $330,495$181/sqft |
Source: NTREIS #20167916 Report a problem | ||
Public tax history
| Year | Property taxes | Tax assessment |
|---|---|---|
| 2025 | -- | $280,590 -3.2% |
| 2024 | -- | $289,830 -2.7% |
| 2023 | $6,222 +436% | $297,890 +632.1% |
| 2022 | $1,161 | $40,690 |
Find assessor info on the county website
Monthly payment
Est. payment
Payment breakdown
Explore the cost of this home by adjusting the details. Changes won't be saved.Climate risks
Neighborhood: 75135
Nearby schools
GreatSchools rating
- 6/10CADDO MILLS INTGrades: 5-6Distance: 1.7 mi
- 7/10Caddo Mills Middle SchoolGrades: 7-8Distance: 2.2 mi
- 6/10Caddo Mills High SchoolGrades: 9-12Distance: 0.9 mi
Schools provided by the listing agent
- Elementary: Frances And Jeannette Lee
- Middle: Caddomills
- High: Caddomills
- District: Caddo Mills ISD
Source: NTREIS. This data may not be complete. We recommend contacting the local school district to confirm school assignments for this home.
- $270,400-- bd-- ba1.8k sqft207 Longhorn Pass, Caddo Mills, TX 75135Off Market
- $312,400-- bd-- ba2k sqft209 Longhorn Pass, Caddo Mills, TX 75135Off Market
- $368,500-- bd-- ba2.7k sqft208 Whitetail Way, Caddo Mills, TX 75135Off Market
- $273,500-- bd-- ba1.8k sqft201 Longhorn Pass, Caddo Mills, TX 75135Off Market
- $288,900-- bd-- ba2k sqft210 Whitetail Way, Caddo Mills, TX 75135Off Market
- $289,6004 bd2 ba2k sqft202 Longhorn Pass, Caddo Mills, TX 75135Off Market
- $285,0004 bd2 ba1.8k sqft204 Whitetail Way, Caddo Mills, TX 75135For Sale
- $282,500-- bd-- ba2k sqft212 Whitetail Way, Caddo Mills, TX 75135Off Market
A local agent can set up tours, give advice and negotiate with sellers.
Similar homes
- $268,7004 bd2 ba2k sqft110 Whitetail Way, Caddo Mills, TX 75135For Sale
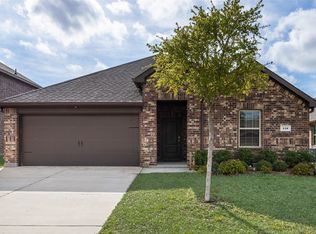 MLS ID #21224530, Chris Dorward. NTREIS
 - $295,0004 bd2 ba2.1k sqft159 Mapleoak Dr, Caddo Mills, TX 75135For Sale
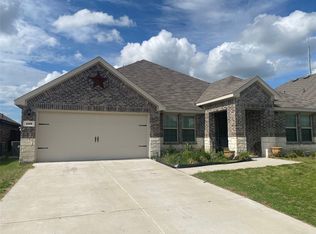 MLS ID #21348457, Jose Lopez. NTREIS
 - $269,9994 bd2 ba1.7k sqft801 Meadow Creek Ln, Royse City, TX 75189For Sale
 MLS ID #21353061, Jennifer Samples. NTREIS
 - $286,5004 bd2 ba2.1k sqft227 Happywell Ln, Caddo Mills, TX 75135For Sale
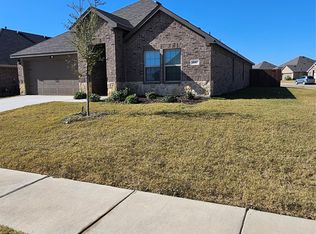 MLS ID #21103409, David Patterson. NTREIS
 - $290,4904 bd2 ba1.8k sqft503 Range Rd, Caddo Mills, TX 75135New ConstructionNTREIS
- $277,4903 bd2 ba1.6k sqft509 Carthage St, Caddo Mills, TX 75135For SaleMLS ID #21302755, Kim Reasor. NTREIS
- $277,9903 bd2 ba1.6k sqft411 Range Rd, Caddo Mills, TX 75135New ConstructionNTREIS
- $229,0004 bd2 ba1.1k sqft108 E Kirby St, Quinlan, TX 75474For SaleMLS ID #21349413, Dominga Cruz. NTREIS
- $254,9004 bd2 ba1.8k sqft2904 Goodrich St, Royse City, TX 75189For SaleMLS ID #21346599, Keith Redelsperger. NTREIS
- $256,9903 bd2 ba1.6k sqft604 Edge Hill Ln, Caddo Mills, TX 75135For SaleMLS ID #21289108, Kim Reasor. NTREIS
- $249,0003 bd2 ba1.4k sqft3802 College St, Greenville, TX 75401For SaleMLS ID #21332396, Katia Camacho. NTREIS
- $226,5003 bd2 ba1.1k sqft4901 Delano St, Greenville, TX 75401For SaleMLS ID #21336940, Kevin Riney. NTREIS
- $268,0004 bd2 ba1.5k sqft702 Saddle Oak Ln, Royse City, TX 75189For SaleMLS ID #21255494, Donald Howle. NTREIS
- $249,0003 bd2 ba1.6k sqft1501 Cast Iron Ln, Royse City, TX 75189For SaleMLS ID #21246712, Christy Myers. NTREIS
- $224,0003 bd3 ba2.5k sqft120 Rs County Rd #1623, Lone Oak, TX 75453For SaleMLS ID #21346626, Sitra Seman. NTREIS
- $224,9004 bd2 ba1.5k sqft108 Goel St, Greenville, TX 75402For SaleMLS ID #21299179, Nan Riter. NTREIS
- $239,9004 bd2 ba1.7k sqft102 Doma Ave, Greenville, TX 75402For SaleMLS ID #21298681, Nan Riter. NTREIS
- $295,0004 bd2 ba1.8k sqft1305 Fieldstone Ct, Royse City, TX 75189For SaleMLS ID #21299856, Stephen Steverson. NTREIS
- $265,9004 bd2 ba1.7k sqft2124 Tulipwood Dr, Royse City, TX 75189For SaleMLS ID #21288031, Johnson George. NTREIS
- $220,0003 bd2 ba1.2k sqft408 Riverside Dr, Princeton, TX 75407For SaleMLS ID #21351014, Amber Broadway. NTREIS
