Experience modern comfort in this beautiful, like-new home built in 2023. Located in the sought-after Riverfield community, this spacious 3-bedroom, 2-bathroom residence offers an inviting open-concept floor plan perfect for everyday living and entertaining. The kitchen features modern finishes and ample space, seamlessly flowing into the living and dining areas.
Enjoy the convenience of an attached 2-car garage, full-size laundry hookups, and a private, fenced backyard for outdoor relaxation. As a resident of Riverfield, you will have access to fantastic community amenities, including a swimming pool, park, playground, and scenic walking trails. Conveniently situated in the Community ISD, this home perfectly balances a quiet, growing neighborhood feel with easy access to local shopping, dining, and schools. Refrigerator included. Schedule your showing today!
For sale
Price cut: $5K (8/27)
$245,000
217 Red Stream Way, Caddo Mills, TX 75135
3beds
1,476sqft
Single Family Residence
Built in 2023
6,316 Square Feet Lot
$239,700 Zestimate®
$166/sqft
$60/mo HOA
What's special
Inviting open-concept floor planFull-size laundry hookups
- 42 days
- 100
- 9
Zillow last checked:
Listing updated:
Listed by:
Rachael Street 0649742 855-299-7653,
Mark Spain Real Estate 855-299-7653
Source: NTREIS,MLS#: 21332430
Facts & features
Interior
Bedrooms & bathrooms
- Bedrooms: 3
- Bathrooms: 2
- Full bathrooms: 2
Primary bedroom
- Level: First
- Dimensions: 0 x 0
Bedroom
- Level: First
- Dimensions: 0 x 0
Bedroom
- Level: First
- Dimensions: 0 x 0
Primary bathroom
- Level: First
- Dimensions: 0 x 0
Other
- Level: First
- Dimensions: 0 x 0
Living room
- Level: First
- Dimensions: 0 x 0
Heating
- Central
Cooling
- Central Air, Ceiling Fan(s), Electric
Appliances
- Included: Dishwasher, Disposal, Microwave
Features
- Eat-in Kitchen, Granite Counters, Kitchen Island, Open Floorplan, Cable TV
- Has basement: No
- Has fireplace: No
Interior area
- Total interior livable area: 1,476 sqft
Video & virtual tour
Property
Parking
- Total spaces: 2
- Parking features: Garage Faces Front
- Attached garage spaces: 2
Features
- Levels: One
- Stories: 1
- Pool features: None
Lot
- Size: 6,316 Square Feet
Details
- Parcel number: 243901
Construction
Type & style
- Home type: SingleFamily
- Architectural style: Detached
- Property subtype: Single Family Residence
Condition
- Resale
- Year built: 2023
Utilities & green energy
- Sewer: Public Sewer
- Water: Public
- Utilities for property: Sewer Available, Water Available, Cable Available
Community & HOA
Community
- Subdivision: Riverfield Ph 1
HOA
- Has HOA: Yes
- Services included: Association Management
- HOA fee: $360 semi-annually
- HOA name: Riverfieldnresidential Community Inc
- HOA phone: 469-480-8000
Location
- Region: Caddo Mills
Financial & listing details
- Price per square foot: $166/sqft
- Annual tax amount: $6,760
- Date on market: 7/21/2026
- Cumulative days on market: 42 days
Estimated market value
$239,700
$228,000 - $252,000
$1,931/mo
Price history
| Date | Event | Price |
|---|---|---|
| 8/27/2026 | Price change | $245,000-2%$166/sqft |
Source: NTREIS #21332430 Report a problem | ||
| 8/12/2026 | Price change | $250,000-9.1%$169/sqft |
Source: NTREIS #21332430 Report a problem | ||
| 7/21/2026 | Listed for sale | $275,000+4.7%$186/sqft |
Source: NTREIS #21332430 Report a problem | ||
| 7/7/2026 | Listing removed | $2,150$1/sqft |
Source: Zillow Rentals Report a problem | ||
| 6/28/2026 | Listed for rent | $2,150$1/sqft |
Source: Zillow Rentals Report a problem | ||
| 10/18/2023 | Listing removed | -- |
Source:  DR Horton Report a problem DR Horton Report a problem | ||
| 10/17/2023 | Pending sale | $262,650-5.3%$178/sqft |
Source: DR Horton Report a problem | ||
| 10/10/2023 | Listed for sale | $277,490$188/sqft |
Source: DR Horton Report a problem | ||
Public tax history
Tax history is unavailable.
Monthly payment
Est. payment
Payment breakdown
Explore the cost of this home by adjusting the details. Changes won't be saved.Climate risks
Neighborhood: 75135
Nearby schools
Schools provided by the listing agent
- Elementary: Mcclendon
- Middle: Leland Edge
- High: Community
- District: Community ISD
Source: NTREIS. This data may not be complete. We recommend contacting the local school district to confirm school assignments for this home.
- $260,500-- bd-- ba1.7k sqft213 Red Stream Way, Caddo Mills, TX 75135Off Market
- $214,700-- bd-- ba1.3k sqft221 Red Stream Way, Caddo Mills, TX 75135Off Market
- $308,6004 bd3 ba2.4k sqft208 Red Stream Way, Caddo Mills, TX 75135Off Market
- $245,300-- bd-- ba1.6k sqft205 Red Stream Way, Caddo Mills, TX 75135Off Market
Similar homes
- $231,9903 bd2 ba1.2k sqft605 Edge Hill Ln, Caddo Mills, TX 75135For Sale
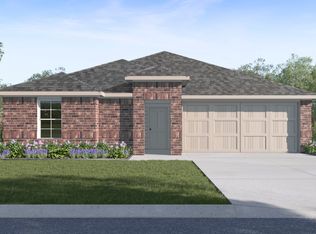 MLS ID #21374810, Sarenadee Box. NTREIS
 - $236,9903 bd2 ba1.2k sqft1117 Overhill Rd, Josephine, TX 75135New ConstructionNTREIS
- $260,9903 bd2 ba1.6k sqft1125 Overhill Rd, Josephine, TX 75135New Construction
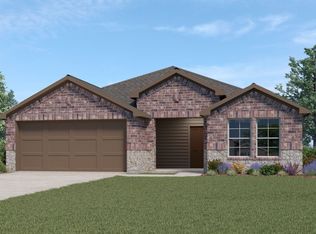 NTREIS
 - $239,5003 bd2 ba1.4k sqft808 Twin Edge Dr, Royse City, TX 75189For Sale
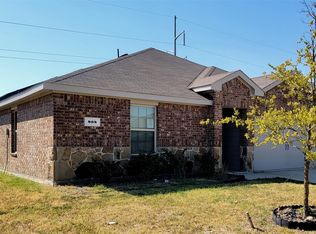 MLS ID #21373709, Kathleen Hunnicutt. NTREIS
