Price Reduction! Discover the combination of style, comfort, and convenience in this beautifully updated corner lot home offering 3-bedrooms, 2 full baths situated in an established neighborhood. This property presents an excellent opportunity for investors seeking immediate rental income or buyers planning for future occupancy. Just minutes from Downtown Dallas, I-30, White Rock Lake, shopping, dining, and entertainment. This home also offers the added convenience of being within walking distance to schools. Inviting curb appeal, interior and exterior paint, selected updates throughout, soaring ceilings, abundant natural light and a beautiful floor-to-ceiling fireplace creating a warm yet sophisticated living space. The spacious living room flows into the formal dining area offering setting for entertaining guests or enjoying living. The kitchen is designed with both function and style in mind, featuring stainless steel appliances, and plenty of cabinet space for your storage needs. The spacious primary suite, complete with vaulted ceilings and ample space for a sitting area or private reading nook. The luxurious ensuite bath offers dual vanities and a spacious walk-in-closet, creating a great owner's retreat. Two additional bedrooms provide flexibility for family, guests, or a dedicated home office. Step outside to a detached two-car garage with rear alley access. As an added treat, the home includes a Choice Home Warranty that is currently in place for added peace of mind. Don't miss your chance to own this home with updates and where everyday convenience come together.
For sale
Price cut: $7K (9/25)
$317,999
4722 Fallon Pl, Dallas, TX 75227
3beds
1,902sqft
Single Family Residence
Built in 1982
0.27 Acres Lot
$315,400 Zestimate®
$167/sqft
$-- HOA
What's special
Beautiful floor-to-ceiling fireplaceInterior and exterior paintAbundant natural lightFormal dining areaInviting curb appealCorner lotSoaring ceilings
- 41 days
- 231
- 5
Zillow last checked:
Listing updated:
Listed by:
Rebbie Woods 0503858 214-535-5417,
Rebbie Woods Realty Group, LLC 214-535-5417
Source: NTREIS,MLS#: 21340441
Facts & features
Interior
Bedrooms & bathrooms
- Bedrooms: 3
- Bathrooms: 2
- Full bathrooms: 2
Primary bedroom
- Features: Ceiling Fan(s), Dual Sinks, Sitting Area in Primary, Separate Shower, Walk-In Closet(s)
- Level: First
- Dimensions: 0 x 0
Bedroom
- Features: Ceiling Fan(s)
- Level: First
- Dimensions: 0 x 0
Bedroom
- Level: First
- Dimensions: 0 x 0
Primary bathroom
- Features: Separate Shower
- Level: First
- Dimensions: 0 x 0
Dining room
- Level: First
- Dimensions: 0 x 0
Kitchen
- Features: Built-in Features, Eat-in Kitchen, Pantry
- Level: First
- Dimensions: 0 x 0
Living room
- Level: First
- Dimensions: 0 x 0
Utility room
- Level: First
- Dimensions: 0 x 0
Appliances
- Included: Dishwasher, Electric Oven, Electric Range, Microwave
Features
- Eat-in Kitchen, Pantry, Cable TV
- Has basement: No
- Number of fireplaces: 1
- Fireplace features: Masonry
Interior area
- Total interior livable area: 1,902 sqft
Video & virtual tour
Property
Parking
- Total spaces: 2
- Parking features: Alley Access, Garage, Garage Door Opener
- Garage spaces: 2
Features
- Levels: One
- Stories: 1
- Pool features: None
Lot
- Size: 0.27 Acres
Details
- Parcel number: 00000517508580000
Construction
Type & style
- Home type: SingleFamily
- Architectural style: Detached
- Property subtype: Single Family Residence
Condition
- Year built: 1982
Utilities & green energy
- Sewer: Public Sewer
- Water: Public
- Utilities for property: Sewer Available, Water Available, Cable Available
Community & HOA
Community
- Subdivision: Everglade Park 03
HOA
- Has HOA: No
Location
- Region: Dallas
Financial & listing details
- Price per square foot: $167/sqft
- Tax assessed value: $310,740
- Annual tax amount: $6,945
- Date on market: 8/24/2026
- Cumulative days on market: 41 days
- Exclusions: Washer and dryer and small refrigerator. Black refrigerator will stay with home if buyers need one.
Estimated market value
$315,400
$300,000 - $331,000
$2,336/mo
Price history
| Date | Event | Price |
|---|---|---|
| 9/25/2026 | Price change | $317,999-2.2%$167/sqft |
Source: NTREIS #21340441 Report a problem | ||
| 9/7/2026 | Price change | $324,999-2.4%$171/sqft |
Source: NTREIS #21340441 Report a problem | ||
| 8/24/2026 | Listed for sale | $332,900-0.6%$175/sqft |
Source: NTREIS #21340441 Report a problem | ||
| 8/27/2025 | Listing removed | $334,999$176/sqft |
Source: NTREIS #20856734 Report a problem | ||
| 7/15/2025 | Price change | $334,999-1.2%$176/sqft |
Source: NTREIS #20856734 Report a problem | ||
| 5/15/2025 | Price change | $338,900-1%$178/sqft |
Source: NTREIS #20856734 Report a problem | ||
| 5/7/2025 | Price change | $342,400-0.6%$180/sqft |
Source: NTREIS #20856734 Report a problem | ||
| 3/3/2025 | Listed for sale | $344,500$181/sqft |
Source: NTREIS #20856734 Report a problem | ||
Public tax history
| Year | Property taxes | Tax assessment |
|---|---|---|
| 2025 | $6,919 -0.4% | $310,740 |
| 2024 | $6,945 +21.1% | $310,740 +24.3% |
| 2023 | $5,737 -8.6% | $250,000 |
| 2022 | $6,276 +426.7% | $250,000 +10.9% |
| 2021 | $1,192 +9.5% | $225,420 -0.4% |
| 2020 | $1,088 +16.3% | $226,280 +7.1% |
| 2019 | $936 +5.7% | $211,280 |
| 2018 | $885 +16.9% | $211,280 +19.9% |
| 2017 | $757 -12.6% | $176,160 +18.1% |
| 2016 | $866 -2.5% | $149,120 +33.1% |
| 2015 | $888 | $112,000 |
| 2014 | $888 | $112,000 |
| 2013 | -- | -- |
| 2012 | -- | -- |
| 2011 | -- | -- |
| 2010 | -- | -- |
| 2009 | -- | -- |
| 2008 | -- | -- |
| 2007 | -- | -- |
| 2005 | -- | -- |
| 2004 | -- | -- |
| 2003 | -- | -- |
| 2002 | -- | -- |
| 2001 | -- | -- |
Find assessor info on the county website
Monthly payment
Est. payment
Payment breakdown
Explore the cost of this home by adjusting the details. Changes won't be saved.Climate risks
Neighborhood: Buckner Terrace
Nearby schools
Schools provided by the listing agent
- Elementary: Rowe
- Middle: H.W. Lang
- High: Skyline
- District: Dallas ISD
Source: NTREIS. This data may not be complete. We recommend contacting the local school district to confirm school assignments for this home.
Similar homes
- $345,0003 bd2 ba1.9k sqft8508 Londonderry Ln, Dallas, TX 75228For Sale
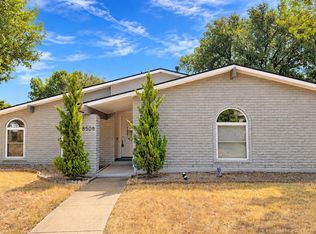 MLS ID #21393618, Cindy Herbert. NTREIS
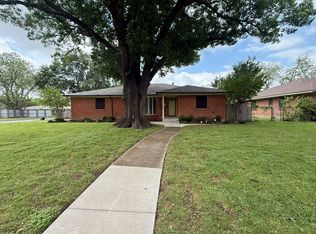
 - $310,0004 bd3 ba2k sqft9980 Rio Doso Dr, Dallas, TX 75227For Sale
 MLS ID #21389825, Murali Kallem. NTREIS
 - $345,0002 bd2 ba1.4k sqft2424 Dorrington Dr, Dallas, TX 75228For Sale
 MLS ID #21287516, William Butler. NTREIS
 - $293,0003 bd2 ba1.6k sqft3109 Manchester Dr, Mesquite, TX 75150For Sale
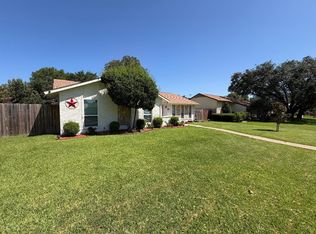 MLS ID #21327337, Juan Ardila. NTREIS
