This 3 bed, 2 bath home sits on a corner lot in the heart of North Garland. Up front you'll find an open living dining room combo. Right off the kitchen, you'll find the cozy den complete with fireplace and french doors to the backyard. The primary suite has dual closets for extra space. Right down the hall there are 2 additional rooms and a bathroom. The garage has an alley entry with additional parking!
For sale
Price cut: $10K (9/28)
$309,900
4102 Blacksmith Dr, Garland, TX 75044
3beds
1,764sqft
Single Family Residence
Built in 1986
9,757 Square Feet Lot
$-- Zestimate®
$176/sqft
$-- HOA
What's special
Additional parkingCozy denCorner lot
- 63 days
- 67
- 0
Zillow last checked:
Listing updated:
Listed by:
Kevin Hamblin 0708643 214-995-3304,
Coldwell Banker Apex, REALTORS 972-564-1001,
Adrienne Hamblin 0709933 972-898-8016,
Coldwell Banker Apex, REALTORS
Source: NTREIS,MLS#: 21298473
Facts & features
Interior
Bedrooms & bathrooms
- Bedrooms: 3
- Bathrooms: 2
- Full bathrooms: 2
Primary bedroom
- Features: En Suite Bathroom, Walk-In Closet(s)
- Level: First
- Dimensions: 1 x 1
Bedroom
- Level: First
- Dimensions: 1 x 1
Bedroom
- Level: First
- Dimensions: 1 x 1
Den
- Features: Fireplace
- Level: First
- Dimensions: 1 x 1
Kitchen
- Features: Breakfast Bar, Built-in Features
- Level: First
- Dimensions: 1 x 1
Living room
- Features: Ceiling Fan(s)
- Level: First
- Dimensions: 1 x 1
Heating
- Central
Cooling
- Central Air
Appliances
- Included: Dishwasher, Electric Cooktop, Disposal
- Laundry: Laundry in Utility Room
Features
- Decorative/Designer Lighting Fixtures, Eat-in Kitchen, High Speed Internet
- Flooring: Carpet, Laminate
- Windows: Window Coverings
- Has basement: No
- Number of fireplaces: 1
- Fireplace features: Masonry
Interior area
- Total interior livable area: 1,764 sqft
Video & virtual tour
Property
Parking
- Total spaces: 2
- Parking features: Alley Access, Door-Single, Garage Faces Rear
- Attached garage spaces: 2
Features
- Levels: One
- Stories: 1
- Pool features: None
- Fencing: Wood
Lot
- Size: 9,757 Square Feet
- Features: Corner Lot, Few Trees
Details
- Parcel number: 26074550040090000
Construction
Type & style
- Home type: SingleFamily
- Architectural style: Ranch,Traditional,Detached
- Property subtype: Single Family Residence
- Attached to another structure: Yes
Materials
- Brick
- Foundation: Slab
- Roof: Composition
Condition
- Resale
- Year built: 1986
Utilities & green energy
- Sewer: Public Sewer
- Water: Public
- Utilities for property: Cable Available, Sewer Available, Water Available
Community & HOA
Community
- Features: Curbs, Sidewalks
- Subdivision: Camelot 14
HOA
- Has HOA: No
Location
- Region: Garland
Financial & listing details
- Price per square foot: $176/sqft
- Tax assessed value: $398,220
- Annual tax amount: $9,536
- Date on market: 8/17/2026
- Cumulative days on market: 64 days
- Listing terms: Cash,Conventional
Estimated market value
Not available
Estimated sales range
Not available
$2,333/mo
Price history
| Date | Event | Price |
|---|---|---|
| 9/28/2026 | Price change | $309,900-3.1%$176/sqft |
Source: NTREIS #21298473 Report a problem | ||
| 8/17/2026 | Listed for sale | $319,900$181/sqft |
Source: NTREIS #21298473 Report a problem | ||
| 12/17/2025 | Sold | -- |
Source: Public Record Report a problem | ||
Public tax history
| Year | Property taxes | Tax assessment |
|---|---|---|
| 2025 | $2,127 +0.2% | $398,220 |
| 2024 | $2,123 +32.2% | $398,220 +35.2% |
| 2023 | $1,606 -5.9% | $294,570 |
| 2022 | $1,707 +15.1% | $294,570 +22.4% |
| 2021 | $1,484 -3.7% | $240,660 |
| 2020 | $1,540 +15% | $240,660 +16.2% |
| 2019 | $1,339 -1.5% | $207,040 |
| 2018 | $1,359 -75% | $207,040 +7.4% |
| 2017 | $5,437 +18.7% | $192,700 +18.6% |
| 2016 | $4,580 +74.3% | $162,460 +22.1% |
| 2015 | $2,629 | $133,010 +14.9% |
| 2014 | $2,629 | $115,780 |
| 2013 | -- | -- |
| 2012 | -- | -- |
| 2011 | -- | -- |
| 2010 | -- | -- |
| 2009 | -- | -- |
| 2008 | -- | -- |
| 2007 | -- | -- |
| 2005 | -- | -- |
| 2004 | -- | -- |
| 2003 | -- | -- |
| 2002 | -- | -- |
| 2001 | -- | -- |
Find assessor info on the county website
Monthly payment
Est. payment
Payment breakdown
Explore the cost of this home by adjusting the details. Changes won't be saved.Climate risks
Neighborhood: 75044
Nearby schools
Schools provided by the listing agent
- District: Garland ISD
Source: NTREIS. This data may not be complete. We recommend contacting the local school district to confirm school assignments for this home.
Similar homes
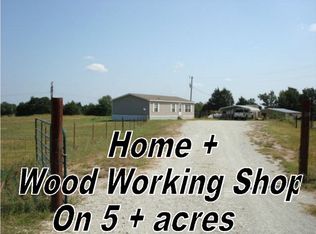
- $--3 bd1 ba1.1k sqft18251 County Road 3590, Ada, OK 74820AuctionAuction.com 2
- $324,0003 bd2 ba1.1k sqft12717 Ns 3510 Rd, Seminole, OK 74868For Sale
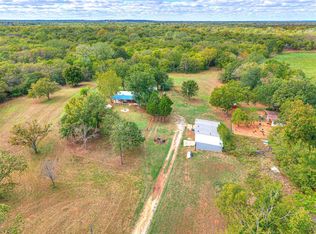 MLS ID #1254597, Kyle Davis, Keller Williams Ascent. MLSOK/OKCMAR as distributed by MLS GRID
 - $275,0003 bd2 ba2k sqft17144 County Road 1480, Ada, OK 74820For Sale
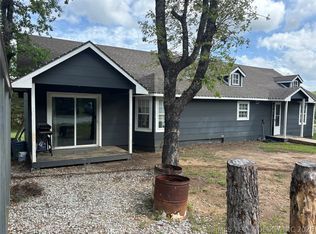 MLS ID #2623776, Shelly Beauchamp, McGraw, REALTORS. MLS Technology, Inc.
 - $299,9004 bd3 ba2.5k sqft204 S Morrison Dr, Ada, OK 74820For Sale
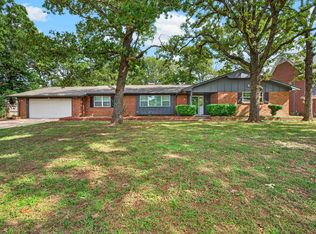 MLS ID #2637571, Tyler Thompson, Mary Terry & Associates Real E. MLS Technology, Inc.
