Discover the comfort and charm of country living just outside Ada with this inviting ranch-style home, built in 2010 and ready to welcome you home. Offering a practical layout, plenty of living space, and room to enjoy the outdoors, this property is a wonderful opportunity for those looking for a peaceful country setting while remaining within easy reach of everything Ada has to offer.
Inside, you’ll find four comfortable bedrooms and two full bathrooms, providing plenty of room for family, guests, a home office, or hobbies. The functional floor plan offers the flexibility you need for everyday living while creating a comfortable place to gather and make lasting memories.
Step outside and enjoy the space and possibilities that come with country living. The property includes chicken coops, making it an excellent option for those who enjoy raising chickens, keeping a few backyard animals, or embracing a more self-sufficient lifestyle. There’s room to enjoy the outdoors, pursue hobbies, and take advantage of the peaceful surroundings.
The classic ranch-style exterior gives the home a welcoming feel, while the rural setting provides the relaxed pace and extra space that many buyers are looking for in the Ada area.
Whether you're looking for a place to put down roots, room to spread out, or the opportunity to enjoy a little more country living, 14080 County Road 1573 offers a wonderful chance to make your next chapter your own.
Come see what makes this Ada-area property special and schedule your private showing today!
For sale
Price cut: $10K (8/27)
$289,999
14080 County Road 1573, Ada, OK 74820
4beds
1,987sqft
Single Family Residence
Built in 2010
0.65 Acres Lot
$-- Zestimate®
$146/sqft
$-- HOA
What's special
Ranch-style homeRural settingFunctional floor planClassic ranch-style exteriorPlenty of living spaceFour comfortable bedroomsChicken coops
- 61 days
- 1,070
- 29
Zillow last checked:
Listing updated:
Listed by:
Sheila Goad 580-272-4423,
Mary Terry & Associates Real E
Source: MLS Technology, Inc.,MLS#: 2629423 Originating MLS: MLS Technology
Originating MLS: MLS TechnologyFacts & features
Interior
Bedrooms & bathrooms
- Bedrooms: 4
- Bathrooms: 2
- Full bathrooms: 2
Heating
- Central, Electric
Cooling
- Central Air, Other
Appliances
- Included: Dishwasher, Electric Water Heater, Microwave, Oven, Range, Refrigerator, Stove
Features
- Granite Counters, Ceiling Fan(s)
- Flooring: Carpet, Tile
- Windows: Vinyl
- Has fireplace: No
Interior area
- Total structure area: 1,987
- Total interior livable area: 1,987 sqft
Property
Features
- Levels: One
- Stories: 1
- Patio & porch: Patio
- Exterior features: Rain Gutters
- Pool features: None
- Fencing: Privacy
Lot
- Size: 0.65 Acres
- Features: Mature Trees
Details
- Additional structures: Shed(s)
- Parcel number: 000017003006000900
Construction
Type & style
- Home type: SingleFamily
- Property subtype: Single Family Residence
Materials
- Brick, Wood Frame
- Foundation: Slab
- Roof: Asphalt,Fiberglass
Condition
- Year built: 2010
Utilities & green energy
- Sewer: Aerobic Septic
- Water: Rural
- Utilities for property: Electricity Available
Community & HOA
Community
- Features: Gutter(s), Sidewalks
- Security: Storm Shelter, Smoke Detector(s)
- Subdivision: Deer Run Estates
HOA
- Has HOA: No
Location
- Region: Ada
Financial & listing details
- Price per square foot: $146/sqft
- Tax assessed value: $196,823
- Annual tax amount: $2,427
- Date on market: 8/11/2026
- Cumulative days on market: 56 days
- Listing terms: Conventional,FHA 203(k),FHA,USDA Loan,VA Loan
Estimated market value
Not available
Estimated sales range
Not available
Not available
Price history
| Date | Event | Price |
|---|---|---|
| 8/27/2026 | Price change | $289,999-3.3%$146/sqft |
Source:  MLS Technology, Inc. #2629423 Report a problem MLS Technology, Inc. #2629423 Report a problem | ||
| 8/17/2026 | Price change | $299,999-3.2%$151/sqft |
Source: MLS Technology, Inc. #2629423 Report a problem | ||
| 8/13/2026 | Listed for sale | $310,000+106.7%$156/sqft |
Source: MLS Technology, Inc. #2629423 Report a problem | ||
| 9/1/2017 | Sold | $150,000+0.7%$75/sqft |
Source: MLS Technology, Inc. #1707792 Report a problem | ||
| 1/11/2010 | Sold | $149,000$75/sqft |
Source: Public Record Report a problem | ||
Public tax history
| Year | Property taxes | Tax assessment |
|---|---|---|
| 2025 | $2,427 +2% | $23,619 |
| 2024 | $2,380 +2.5% | $23,619 +5% |
| 2023 | $2,321 +7.5% | $22,494 +5% |
| 2022 | $2,159 +9.3% | $21,423 +10.3% |
| 2021 | $1,975 +16.5% | $19,431 +5% |
| 2020 | $1,695 +5% | $18,506 +5% |
| 2019 | $1,614 +0% | $17,625 |
| 2018 | $1,614 +5.4% | $17,625 -5.4% |
| 2017 | $1,532 -7.4% | $18,638 -3.9% |
| 2016 | $1,654 +0.9% | $19,385 +4.9% |
| 2015 | $1,640 +2.3% | $18,480 +5% |
| 2014 | $1,602 -1.3% | $17,600 |
| 2013 | $1,623 +3.8% | $17,600 |
| 2012 | $1,563 | $17,600 |
| 2011 | -- | $17,600 +144.4% |
| 2010 | -- | $7,200 |
| 2009 | -- | $7,200 |
| 2008 | -- | $7,200 +3500% |
| 2007 | $19 | $200 |
Find assessor info on the county website
Monthly payment
Est. payment
Payment breakdown
Explore the cost of this home by adjusting the details. Changes won't be saved.Climate risks
Neighborhood: 74820
Nearby schools
Schools provided by the listing agent
- Elementary: Latta
- High: Latta
- District: Latta - Sch Dist (M12)
Source: MLS Technology, Inc.. This data may not be complete. We recommend contacting the local school district to confirm school assignments for this home.
Similar homes
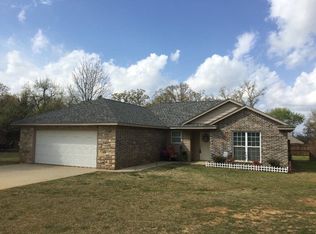
- $289,9003 bd2 ba2.1k sqft17760 County Road 3518, Ada, OK 74820For Sale
 MLS ID #2633535, Casie Elkins, Home Place Real Estate. MLS Technology, Inc.
 - $300,0004 bd4 ba2.7k sqft2131 E 11th St, Ada, OK 74820For Sale
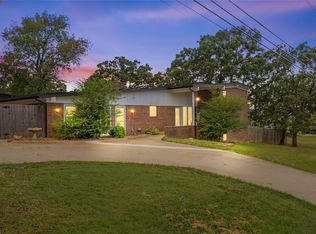 MLS ID #2631190, John Jones II, Home Place Real Estate. MLS Technology, Inc.
 - $265,0004 bd2 ba1.8k sqft514 Webb Ave, Ada, OK 74820For Sale
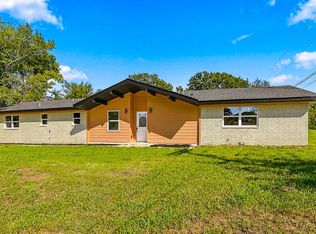 MLS ID #2636620, Tyler Thompson, Mary Terry & Associates Real E. MLS Technology, Inc.
 - $289,0003 bd2 ba1.5k sqft12502 County Road 3570, Ada, OK 74820For Sale
 MLS ID #2634128, Burt Dailey, Home Place Real Estate. MLS Technology, Inc.
