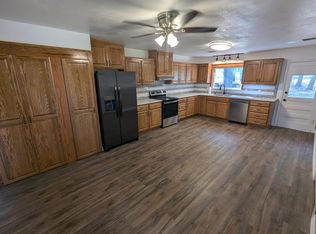
Discover the ambience you've been looking for on this 1.75 acre property with a solid built 3 bedroom, 2 bath brick home loaded with extras. Some features include an inviting pergola entry and covered front porch, like new Jacuzzi hot tub spa setting under the peaceful covered back porch, new reverse osmosis water filtration and water softening system, side entry oversized 2 car garage equipped with an adaptable 11500 watt Westinghouse generator equipped to run off the homes natural gas system, & a handy shop with electric and concrete floor. The home has recently had a new roof, a 5 ft chain link fence installed in the back, and a 2 space carport built which provides practical storage for your vehicles, boat, or ATV's. The inside boasts an open floor plan, large living area, gas burning fireplace, new flooring, spacious kitchen with granite countertops, custom cabinets, built in oven, cook top, microwave, dishwasher and laundry room. The primary suite has a newer bath with tiled walk in shower, sink, mirrors, and lighting. All this conveniently located in the Byng school district and just a few minutes from retail grocery stores, dining, home & garden stores, churches, & more. Schedule your private viewing to experience this home firsthand.
For sale
$289,000
12502 County Road 3570, Ada, OK 74820
3beds
1,536sqft
Single Family Residence
Built in 1977
1.75 Acres Lot
$279,100 Zestimate®
$188/sqft
$-- HOA
What's special
Covered front porchOpen floor planInviting pergola entryLaundry roomNew flooringGas burning fireplaceNew roof
- 19 days
- 698
- 52
Likely to sell faster than
Zillow last checked:
Listing updated:
Listed by:
Burt Dailey 580-235-5856,
Home Place Real Estate
Source: MLS Technology, Inc.,MLS#: 2634128 Originating MLS: MLS Technology
Originating MLS: MLS TechnologyFacts & features
Interior
Bedrooms & bathrooms
- Bedrooms: 3
- Bathrooms: 2
- Full bathrooms: 2
Heating
- Electric, Gas, Geothermal, Heat Pump
Cooling
- Geothermal, Heat Pump
Appliances
- Included: Dishwasher, Gas Water Heater, Microwave, Oven, Range, Stove
- Laundry: Washer Hookup, Electric Dryer Hookup
Features
- Granite Counters, High Speed Internet, Cable TV, Ceiling Fan(s), Electric Oven Connection, Programmable Thermostat
- Flooring: Laminate, Tile
- Windows: Vinyl
- Number of fireplaces: 1
- Fireplace features: Gas Log
Interior area
- Total structure area: 1,536
- Total interior livable area: 1,536 sqft
Property
Parking
- Total spaces: 2
- Parking features: Garage Faces Side
- Garage spaces: 2
Features
- Levels: One
- Stories: 1
- Patio & porch: Covered, Patio, Porch
- Exterior features: Rain Gutters
- Pool features: None
- Has spa: Yes
- Spa features: Hot Tub
- Fencing: Chain Link,Partial
Lot
- Size: 1.75 Acres
- Features: Farm, Mature Trees, Ranch
Details
- Additional structures: Workshop, Pergola
- Parcel number: 000023004006003600
Construction
Type & style
- Home type: SingleFamily
- Property subtype: Single Family Residence
Materials
- Brick, Wood Frame
- Foundation: Slab
- Roof: Asphalt,Fiberglass
Condition
- Year built: 1977
Utilities & green energy
- Sewer: Septic Tank
- Water: Public
- Utilities for property: Cable Available, Electricity Available, Natural Gas Available, Phone Available, Water Available
Community & HOA
Community
- Features: Gutter(s), Sidewalks
- Security: No Safety Shelter, Security System Owned, Smoke Detector(s)
- Subdivision: Chickasaw Twp
HOA
- Has HOA: No
Location
- Region: Ada
Financial & listing details
- Price per square foot: $188/sqft
- Tax assessed value: $250,000
- Annual tax amount: $2,702
- Date on market: 9/15/2026
- Cumulative days on market: 21 days
- Listing terms: Conventional,FHA,USDA Loan,VA Loan
Estimated market value
$279,100
$265,000 - $293,000
$907/mo
Price history
| Date | Event | Price |
|---|---|---|
| 9/17/2026 | Listed for sale | $289,000+15.6%$188/sqft |
Source:  MLS Technology, Inc. #2634128 Report a problem MLS Technology, Inc. #2634128 Report a problem | ||
| 4/22/2024 | Sold | $250,000$163/sqft |
Source: MLS Technology, Inc. #2411557 Report a problem | ||
| 4/2/2024 | Pending sale | $250,000$163/sqft |
Source: MLS Technology, Inc. #2411557 Report a problem | ||
| 4/2/2024 | Listed for sale | $250,000+127.3%$163/sqft |
Source: MLS Technology, Inc. #2411557 Report a problem | ||
| 11/19/2015 | Sold | $110,000$72/sqft |
Source: MLS Technology, Inc. #1612233 Report a problem | ||
Public tax history
| Year | Property taxes | Tax assessment |
|---|---|---|
| 2025 | $2,702 +6.9% | $30,000 +7.1% |
| 2024 | $2,528 +167.3% | $28,004 +113.3% |
| 2023 | $946 +8.2% | $13,129 0% |
| 2022 | $874 -9% | $13,130 |
| 2021 | $960 +0.4% | $13,130 |
| 2020 | $956 | $13,130 |
| 2019 | $956 +0% | $13,130 |
| 2018 | $956 -4.3% | $13,130 |
| 2017 | $999 -0.7% | $13,130 |
| 2016 | $1,006 +126.2% | $13,130 +97.7% |
| 2015 | $445 +3.6% | $6,643 +3% |
| 2014 | $429 +1.9% | $6,450 |
| 2013 | $421 -1.1% | $6,450 |
| 2012 | $426 | $6,450 |
| 2011 | -- | $6,450 |
| 2010 | -- | $6,450 |
| 2009 | -- | $6,450 |
| 2008 | -- | $6,450 |
| 2007 | $414 | $6,450 |
Find assessor info on the county website
Monthly payment
Est. payment
Payment breakdown
Explore the cost of this home by adjusting the details. Changes won't be saved.Climate risks
Neighborhood: 74820
Nearby schools
Schools provided by the listing agent
- Elementary: Byng
- High: Byng
- District: Byng - Sch Dist (A11)
Source: MLS Technology, Inc.. This data may not be complete. We recommend contacting the local school district to confirm school assignments for this home.

Similar homes
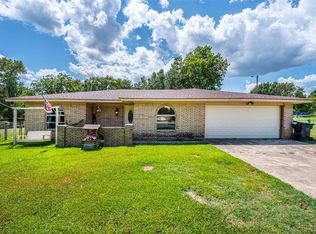
- $239,9003 bd2 ba1.7k sqft14339 County Road 3587, Ada, OK 74820For Sale
 MLS ID #2629757, Jessica Cooper, McGraw, REALTORS. MLS Technology, Inc.
 - $289,9003 bd2 ba2.1k sqft17760 County Road 3518, Ada, OK 74820For Sale
 MLS ID #2633535, Casie Elkins, Home Place Real Estate. MLS Technology, Inc.
 - $250,0003 bd3 ba1.8k sqft1917 E 11th St, Ada, OK 74820For Sale
 MLS ID #2634166, Debbie Todd, Prestige Realty of Oklahoma. MLS Technology, Inc.
 - $249,9003 bd4 ba1.9k sqft620 Ann Ave, Ada, OK 74820For Sale
 MLS ID #2634408, Junior Vargas, Gray Real Estate Elite, Inc.. MLS Technology, Inc.
