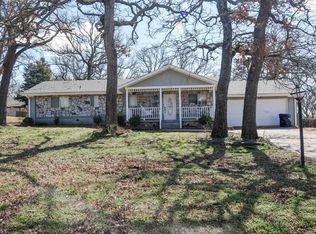
Welcome home to 2131 E 11th Street, a spacious split-level home located on a quiet dead-end street in Ada, Oklahoma. Conveniently located near Oak Hills Country Club and Wintersmith Park, this property offers a peaceful neighborhood setting while remaining close to local amenities.
With approximately 2,771 square feet (AP), this home features a flexible layout with 4 bedrooms, including an upstairs office that provides additional space and could function as a bedroom, along with 3 full bathrooms and a powder room. The standout feature of this home is the impressive bonus living area with soaring ceilings, overlooking the main living space below and creating an open, inviting atmosphere.
The primary suite provides comfortable space and privacy on the main floor, while the additional bedrooms located on the opposite end of the home offer generous room sizes and flexibility for family, guests, or a home office. The home features a circle driveway, granite countertops, updated major systems, and numerous improvements over the years, including a 2022 roof replacement, HVAC updates, and other significant upgrades. Major appliances remain with the home for added convenience.
Enjoy outdoor living with a covered porch, large concrete patio perfect for entertaining, and an elevated balcony offering scenic views, including a view toward ECU. The quiet setting, mature neighborhood feel, and proximity to parks, recreation, and local attractions make this a great place to call home.
A home warranty is being offered for additional peace of mind. Schedule your showing today and experience the unique layout and character this home has to offer.
Seller is a licensed Oklahoma real estate agent, LIC #211045. Please provide 24-hour notice for all showings.
For sale
Price cut: $20K (9/8)
$300,000
2131 E 11th St, Ada, OK 74820
4beds
2,771sqft
Single Family Residence
Built in 1971
0.31 Acres Lot
$293,600 Zestimate®
$108/sqft
$-- HOA
What's special
Quiet dead-end streetOpen inviting atmosphereGenerous room sizesSpacious split-level homeCircle drivewayGranite countertopsCovered porch
- 40 days
- 647
- 44
Likely to sell faster than
Zillow last checked:
Listing updated:
Listed by:
John Jones II 580-235-5242,
Home Place Real Estate
Source: MLS Technology, Inc.,MLS#: 2631190 Originating MLS: MLS Technology
Originating MLS: MLS TechnologyFacts & features
Interior
Bedrooms & bathrooms
- Bedrooms: 4
- Bathrooms: 4
- Full bathrooms: 3
- 1/2 bathrooms: 1
Heating
- Central, Electric, Gas, Multiple Heating Units
Cooling
- Central Air, 2 Units
Appliances
- Included: Dryer, Dishwasher, Electric Water Heater, Gas Water Heater, Microwave, Oven, Range, Refrigerator, Water Heater, Washer
- Laundry: Washer Hookup, Electric Dryer Hookup
Features
- Granite Counters, High Speed Internet, Ceiling Fan(s), Electric Oven Connection, Electric Range Connection, Programmable Thermostat
- Flooring: Carpet, Tile
- Windows: Other, Vinyl
- Basement: None
- Number of fireplaces: 1
- Fireplace features: Gas Starter, Wood Burning
Interior area
- Total structure area: 2,771
- Total interior livable area: 2,771 sqft
Property
Parking
- Parking features: Circular Driveway
Features
- Levels: Multi/Split
- Patio & porch: Balcony, Covered, Deck, Patio, Porch
- Exterior features: Concrete Driveway, Rain Gutters
- Pool features: None
- Fencing: Privacy
Lot
- Size: 0.31 Acres
- Features: Corner Lot
Details
- Additional structures: None
- Parcel number: 011000000012000000
Construction
Type & style
- Home type: SingleFamily
- Architectural style: Split Level
- Property subtype: Single Family Residence
Materials
- Brick, HardiPlank Type, Wood Frame
- Foundation: Slab
- Roof: Asphalt,Fiberglass
Condition
- Year built: 1971
Utilities & green energy
- Sewer: Public Sewer
- Water: Public
- Utilities for property: Electricity Available, Fiber Optic Available, Natural Gas Available, Sewer Available, Water Available
Community & HOA
Community
- Features: Gutter(s), Sidewalks
- Security: No Safety Shelter
- Subdivision: East Park
HOA
- Has HOA: No
Location
- Region: Ada
Financial & listing details
- Price per square foot: $108/sqft
- Tax assessed value: $227,141
- Annual tax amount: $2,802
- Date on market: 8/25/2026
- Cumulative days on market: 35 days
- Listing terms: Conventional,FHA,Other,USDA Loan,VA Loan
Estimated market value
$293,600
$279,000 - $308,000
$2,606/mo
Price history
| Date | Event | Price |
|---|---|---|
| 9/8/2026 | Price change | $300,000-6.3%$108/sqft |
Source:  MLS Technology, Inc. #2631190 Report a problem MLS Technology, Inc. #2631190 Report a problem | ||
| 8/25/2026 | Listed for sale | $320,000+39.1%$115/sqft |
Source: MLS Technology, Inc. #2631190 Report a problem | ||
| 11/7/2022 | Sold | $230,000-14.8%$83/sqft |
Source: MLS Technology, Inc. #2225202 Report a problem | ||
| 10/7/2022 | Pending sale | $269,900$97/sqft |
Source: MLS Technology, Inc. #2225202 Report a problem | ||
| 8/17/2022 | Price change | $269,900-3.6%$97/sqft |
Source: MLS Technology, Inc. #2225202 Report a problem | ||
| 7/25/2022 | Listed for sale | $279,900+29%$101/sqft |
Source: MLS Technology, Inc. #2225202 Report a problem | ||
| 1/13/2012 | Sold | $217,000+8.6%$78/sqft |
Source: Public Record Report a problem | ||
| 5/5/2009 | Listing removed | $199,900$72/sqft |
Source: Systems Engineering, Inc. #45724 Report a problem | ||
| 3/28/2009 | Listed for sale | $199,900$72/sqft |
Source: Systems Engineering, Inc. #45724 Report a problem | ||
Public tax history
| Year | Property taxes | Tax assessment |
|---|---|---|
| 2025 | $2,802 -4.4% | $27,257 -3.2% |
| 2024 | $2,932 +3% | $28,146 +2% |
| 2023 | $2,847 +4% | $27,600 +5.6% |
| 2022 | $2,737 +12.1% | $26,128 |
| 2021 | $2,441 -3.3% | $26,128 -0.6% |
| 2020 | $2,525 | $26,287 |
| 2019 | $2,525 0% | $26,287 |
| 2018 | $2,526 +4% | $26,287 |
| 2017 | $2,428 +7.1% | $26,287 |
| 2016 | $2,266 +1.4% | $26,287 +3.3% |
| 2015 | $2,235 +7.3% | $25,450 |
| 2014 | $2,084 +1.1% | $25,450 |
| 2013 | $2,061 -2.7% | $25,450 |
| 2012 | $2,118 | $25,450 +38.7% |
| 2011 | -- | $18,350 |
| 2010 | -- | $18,350 |
| 2009 | -- | $18,350 |
| 2008 | -- | $18,350 +51.7% |
| 2007 | $866 | $12,100 |
Find assessor info on the county website
Monthly payment
Est. payment
Payment breakdown
Explore the cost of this home by adjusting the details. Changes won't be saved.Climate risks
Neighborhood: 74820
Nearby schools
Schools provided by the listing agent
- Elementary: Ada
- High: Ada
- District: Ada - Sch Dist (I9)
Source: MLS Technology, Inc.. This data may not be complete. We recommend contacting the local school district to confirm school assignments for this home.
Similar homes
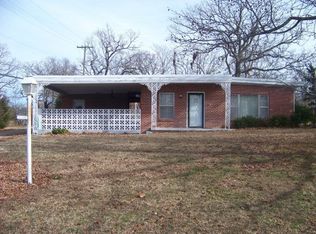
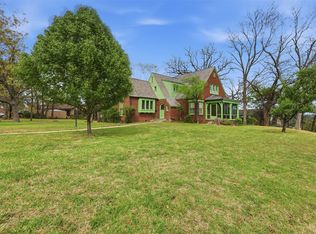
- $299,0004 bd3 ba3.1k sqft422 S Highland St, Ada, OK 74820For Sale
 MLS ID #2636173, Loretta Bush, Home Place Real Estate. MLS Technology, Inc.
 - $297,0004 bd3 ba2.6k sqft1403 S Monte Vista St, Ada, OK 74820For Sale
 MLS ID #2613697, Kay Kelly, McGraw, REALTORS. MLS Technology, Inc.
 - $220,0003 bd2 ba2.6k sqft2011 E 13th St, Ada, OK 74820For Sale
 MLS ID #2635680, Shelly Beauchamp, McGraw, REALTORS. MLS Technology, Inc.
 - $289,0003 bd2 ba1.5k sqft12502 County Road 3570, Ada, OK 74820For Sale
 MLS ID #2634128, Burt Dailey, Home Place Real Estate. MLS Technology, Inc.
