HUGE PRICE IMPROVEMENT! If you've been searching for a home with room to spread out, this well-maintained property delivers. Inside, you'll find two exceptionally spacious living areas, including an oversized living room perfect for family gatherings and entertaining, plus a large den that offers endless possibilities for a game room, media room, home office, or second family room. Two fireplaces add warmth and charm to these inviting spaces.
The 2,599 square-foot, (as per appraiser) home also features 3 generously sized bedrooms with multiple large closets, 2 full bathrooms, and an easy-flowing floor plan designed for comfortable everyday living.
Outside, the property continues to impress with a 30' x 30' garage with an attached 30' x 60' shop/barn, providing incredible space for vehicles, equipment, hobbies, woodworking, storage, or livestock. Whether you're a craftsman, collector, or simply need extra workspace, this versatile building is a standout feature.
Enjoy the peaceful country setting with nearly 4 beautiful acres, a large fenced backyard, concrete patio, fenced garden area, separate dog pen, and mature pecan, fruit, and shade trees that add beauty and character throughout the property.
Located in the desirable Byng School District with an easy commute to Ada, this property offers the perfect combination of space, functionality, and country charm.
Recent Updates:
New backyard fence and overhead garage door (2025)
New gutters and large picture windows (2025)
New water heater and gas furnace (2024)
New carpet and high-impact roofing shingles (2021)
For sale
Price cut: $15.1K (8/17)
$399,900
18082 County Road 1505, Ada, OK 74820
3beds
2,599sqft
Single Family Residence
Built in 1996
3.68 Acres Lot
$-- Zestimate®
$154/sqft
$-- HOA
What's special
Large fenced backyardNew backyard fenceFenced garden areaNew carpetSeparate dog penHigh-impact roofing shinglesNew gutters
- 118 days
- 370
- 18
Zillow last checked:
Listing updated:
Listed by:
George Huckeby 580-320-1605,
Huckeby & Associates
Source: MLS Technology, Inc.,MLS#: 2621926 Originating MLS: MLS Technology
Originating MLS: MLS TechnologyFacts & features
Interior
Bedrooms & bathrooms
- Bedrooms: 3
- Bathrooms: 2
- Full bathrooms: 2
Heating
- Central, Gas
Cooling
- Central Air
Appliances
- Included: Cooktop, Dishwasher, Gas Water Heater, Oven, Range, Refrigerator
- Laundry: Washer Hookup, Electric Dryer Hookup
Features
- High Ceilings, High Speed Internet, Laminate Counters, Vaulted Ceiling(s), Ceiling Fan(s), Electric Oven Connection, Electric Range Connection
- Flooring: Carpet, Tile
- Windows: Vinyl
- Number of fireplaces: 2
- Fireplace features: Wood Burning, Outside
Interior area
- Total structure area: 2,599
- Total interior livable area: 2,599 sqft
Property
Parking
- Total spaces: 2
- Parking features: Boat, Detached, Garage, RV Access/Parking, Workshop in Garage
- Garage spaces: 2
Features
- Levels: One
- Stories: 1
- Patio & porch: Patio
- Exterior features: Dog Run, Fire Pit, Rain Gutters
- Pool features: None
- Fencing: Chain Link
Lot
- Size: 3.68 Acres
- Features: Fruit Trees, Mature Trees
Details
- Additional structures: Shed(s), Storage
- Parcel number: 000012004006001200
- Horses can be raised: Yes
- Horse amenities: Horses Allowed
Construction
Type & style
- Home type: SingleFamily
- Property subtype: Single Family Residence
Materials
- Stone, Wood Frame
- Foundation: Slab
- Roof: Asphalt,Fiberglass
Condition
- Year built: 1996
Utilities & green energy
- Sewer: Septic Tank
- Water: Rural
- Utilities for property: Electricity Available, Natural Gas Available, Water Available
Community & HOA
Community
- Features: Gutter(s), Sidewalks
- Security: No Safety Shelter, Smoke Detector(s)
- Subdivision: Pontotoc Co Unplatted
HOA
- Has HOA: No
Location
- Region: Ada
Financial & listing details
- Price per square foot: $154/sqft
- Tax assessed value: $357,523
- Annual tax amount: $3,774
- Date on market: 6/15/2026
- Cumulative days on market: 94 days
- Listing terms: Conventional,FHA,USDA Loan,VA Loan
Estimated market value
Not available
Estimated sales range
Not available
Not available
Price history
| Date | Event | Price |
|---|---|---|
| 8/17/2026 | Price change | $399,900-3.6%$154/sqft |
Source:  MLS Technology, Inc. #2621926 Report a problem MLS Technology, Inc. #2621926 Report a problem | ||
| 7/8/2026 | Price change | $415,000-2.8%$160/sqft |
Source: MLS Technology, Inc. #2621926 Report a problem | ||
| 6/15/2026 | Listed for sale | $427,000+24.2%$164/sqft |
Source: MLS Technology, Inc. #2621926 Report a problem | ||
| 10/14/2021 | Sold | $343,790-2.3%$132/sqft |
Source: MLS Technology, Inc. #2127869 Report a problem | ||
| 8/24/2021 | Pending sale | $351,990$135/sqft |
Source:  MLSOK/OKCMAR as distributed by MLS GRID #970691 Report a problem MLSOK/OKCMAR as distributed by MLS GRID #970691 Report a problem | ||
| 8/11/2021 | Price change | $351,990+0%$135/sqft |
Source: MLSOK/OKCMAR as distributed by MLS GRID #970691 Report a problem | ||
| 8/9/2021 | Listed for sale | $351,980$135/sqft |
Source: MLSOK/OKCMAR as distributed by MLS GRID #970691 Report a problem | ||
Public tax history
| Year | Property taxes | Tax assessment |
|---|---|---|
| 2025 | $3,774 -0.2% | $42,903 +0% |
| 2024 | $3,782 +23% | $42,902 +6.1% |
| 2023 | $3,075 -0.7% | $40,440 |
| 2022 | $3,096 +258.2% | $40,440 +213% |
| 2021 | $864 +0.4% | $12,922 +0% |
| 2020 | $861 | $12,921 |
| 2019 | $861 0% | $12,921 |
| 2018 | $861 +3.6% | $12,921 +19.7% |
| 2017 | $831 +10.7% | $10,793 -5.4% |
| 2016 | $751 -18.4% | $11,413 -2.3% |
| 2015 | $920 +5.1% | $11,676 +5% |
| 2014 | $876 +1.9% | $11,120 |
| 2013 | $860 +8.6% | $11,120 |
| 2012 | $791 | $11,120 +0.9% |
| 2011 | -- | $11,020 |
| 2010 | -- | $11,020 +11.9% |
| 2009 | -- | $9,850 |
| 2008 | -- | $9,850 -0.5% |
| 2007 | $677 | $9,900 |
Find assessor info on the county website
Monthly payment
Est. payment
Payment breakdown
Explore the cost of this home by adjusting the details. Changes won't be saved.Climate risks
Neighborhood: 74820
Nearby schools
Schools provided by the listing agent
- Elementary: Byng
- High: Byng
- District: Byng - Sch Dist (A11)
Source: MLS Technology, Inc.. This data may not be complete. We recommend contacting the local school district to confirm school assignments for this home.
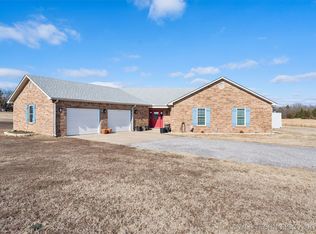
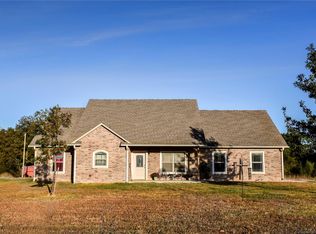

Similar homes
- $399,9003 bd2 ba1.6k sqft11330 County Road 3560 W, Ada, OK 74820For Sale
 MLS ID #2630712, Deanna Moore, McGraw, REALTORS. MLS Technology, Inc.
 - $423,5005 bd4 ba2.6k sqft19559 County Road 1533 Loop, Ada, OK 74820For Sale
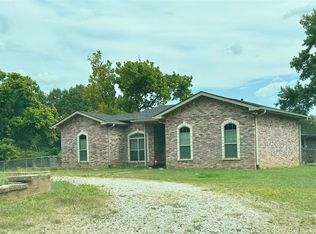 MLS ID #2628405, Pamela Chyba, ListWithFreedom.com. MLS Technology, Inc.
 - $425,0003 bd3 ba2k sqft11231 County Road 3554, Ada, OK 74820For Sale
 MLS ID #11668481, Megan Burleson, Midwest Lifestyle Properties. My State MLS
 - $289,0003 bd2 ba1.5k sqft12502 County Road 3570, Ada, OK 74820For Sale
 MLS ID #2634128, Burt Dailey, Home Place Real Estate. MLS Technology, Inc.
