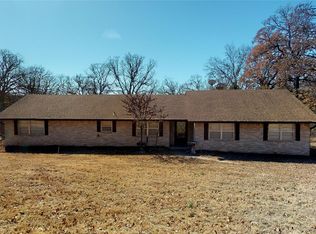
On 5 partially wooded acres with a creek, this timeless home has 5 bedrooms (or 4 plus office), 2 full size baths 2 half baths. A dead-end road just minutes from town near the growing area on the east edge of Ada. Completely renovated in 2008, and expanded, with a gourmet kitchen and large open concept living and dining area, perfect for large gatherings. Living, dining kitchen and bathrooms have ceramic tile floors. Bedrooms have vinyl plank flooring with the primary suite flooring installed in late 2024. Primary suite has a large walk-in closet, separate toilet area, double sink vanity, jetted soaker tub with shower and a separate shower. Laundry room has exterior door and extra space for a freezer or storage. The home has two septic systems and two central HVAC units, one electric, one propane. Kitchen appliances are built-in Kitchenaid with electric double ovens (one convection), gas cooktop/grill, dishwasher, trash compactor, and built-in wine/soda refrigerator. A bar height breakfast or serving bar anchors the main living, dining, kitchen area. The front door faces north with a beautiful retaining wall for drainage and landscaping. French exterior doors to the east and west provide easy access to large partially shaded yards and a large concrete patio on the east side. Chain link fenced yard with double gates to the west. 50 amp outlet installed on exterior of the house. A large metal shop building with overhead door, electricity and lights provides ample storage, workspace, or parking and second smaller building is nearby for mower/additional storage.
New roof in September 2024, new central heat and air unit in 2023. New luxury vinyl plank flooring in primary bedroom in December 2024. All four toilets replaced in September 2025. Electric water heater replaced February 2026 and gas water heater replaced 2024. Vinyl flooring in 3 bedrooms installed in 2019.
For sale
Price cut: $1.5K (9/1)
$423,500
19559 County Road 1533 Loop, Ada, OK 74820
5beds
2,602sqft
Single Family Residence
Built in 1979
5 Acres Lot
$410,300 Zestimate®
$163/sqft
$-- HOA
What's special
Trash compactorGourmet kitchen
- 65 days
- 175
- 14
Zillow last checked:
Listing updated:
Listed by:
Pamela Chyba 855-456-4945,
ListWithFreedom.com
Source: MLS Technology, Inc.,MLS#: 2628405 Originating MLS: MLS Technology
Originating MLS: MLS TechnologyFacts & features
Interior
Bedrooms & bathrooms
- Bedrooms: 5
- Bathrooms: 4
- Full bathrooms: 2
- 1/2 bathrooms: 2
Heating
- Central, Propane
Cooling
- Zoned
Appliances
- Included: Double Oven, Dishwasher, No Hot Water, Other, Oven, Range, Refrigerator, Trash Compactor, Wine Refrigerator
Features
- Other, Vaulted Ceiling(s), Gas Range Connection, Programmable Thermostat
- Flooring: Tile, Vinyl
- Windows: Other
- Has fireplace: No
Interior area
- Total structure area: 2,602
- Total interior livable area: 2,602 sqft
Property
Features
- Levels: One
- Stories: 1
- Patio & porch: Covered, Deck, Patio, Porch
- Exterior features: None
- Pool features: None
- Fencing: Other
Lot
- Size: 5 Acres
- Features: Corner Lot, Other
Details
- Additional structures: None
- Parcel number: 620007498
Construction
Type & style
- Home type: SingleFamily
- Architectural style: Ranch
- Property subtype: Single Family Residence
Materials
- Brick Veneer, Other, Stone Veneer
- Foundation: Slab
- Roof: Other
Condition
- Year built: 1979
Utilities & green energy
- Sewer: None
- Water: Public
- Utilities for property: Other, Sewer Not Available
Green energy
- Energy efficient items: Insulation, Other
Community & HOA
Community
- Security: No Safety Shelter
- Subdivision: Ada Ot
HOA
- Has HOA: No
Location
- Region: Ada
Financial & listing details
- Price per square foot: $163/sqft
- Tax assessed value: $138,102
- Annual tax amount: $1,402
- Date on market: 7/31/2026
- Cumulative days on market: 53 days
- Listing terms: Conventional,FHA,Other,VA Loan
Estimated market value
$410,300
$390,000 - $431,000
$2,812/mo
Price history
| Date | Event | Price |
|---|---|---|
| 9/1/2026 | Price change | $423,500-0.4%$163/sqft |
Source:  MLS Technology, Inc. #2628405 Report a problem MLS Technology, Inc. #2628405 Report a problem | ||
| 7/31/2026 | Listed for sale | $425,000$163/sqft |
Source: MLS Technology, Inc. #2628405 Report a problem | ||
Public tax history
| Year | Property taxes | Tax assessment |
|---|---|---|
| 2025 | $1,402 -0.2% | $16,572 |
| 2024 | $1,406 +19.5% | $16,572 +3% |
| 2023 | $1,177 +2.5% | $16,090 +3% |
| 2022 | $1,148 +5.7% | $15,621 +6.1% |
| 2021 | $1,086 +3.5% | $14,724 +2.8% |
| 2020 | $1,050 +3.2% | $14,316 +3% |
| 2019 | $1,017 0% | $13,899 +3% |
| 2018 | $1,017 +7.1% | $13,495 +3% |
| 2017 | $950 +2.5% | $13,102 +3% |
| 2016 | $927 +3.6% | $12,720 +3% |
| 2015 | $894 +0.1% | $12,350 |
| 2014 | $894 +146% | $12,350 +116.7% |
| 2013 | $363 -1.1% | $5,700 |
| 2012 | $367 | $5,700 |
| 2011 | -- | $5,700 |
| 2010 | -- | $5,700 |
| 2009 | -- | $5,700 |
| 2008 | -- | $5,700 |
| 2007 | $357 | $5,700 |
Find assessor info on the county website
Monthly payment
Est. payment
Payment breakdown
Explore the cost of this home by adjusting the details. Changes won't be saved.Climate risks
Neighborhood: 74820
Nearby schools
Schools provided by the listing agent
- Elementary: Byng
- High: Byng
- District: Byng - Sch Dist (A11)
Source: MLS Technology, Inc.. This data may not be complete. We recommend contacting the local school district to confirm school assignments for this home.
- $255,7003 bd2 ba1.5k sqft19358 County Road 1533 Loop, Ada, OK 74820Off Market
- $425,7003 bd2 ba2.2k sqft19376 County Road 1533 Loop, Ada, OK 74820Off Market
- $232,2003 bd2 ba1.5k sqft19474 County Road 1533 Loop, Ada, OK 74820Off Market
- $409,7004 bd2 ba2.5k sqft19775 County Road 1533 Loop, Ada, OK 74820Off Market
Similar homes
- $399,9003 bd2 ba2.5k sqft18082 County Road 1505, Ada, OK 74820For Sale
 MLS ID #2621926, George Huckeby, Huckeby & Associates. MLS Technology, Inc.
 - $425,0003 bd3 ba2k sqft11231 County Road 3554, Ada, OK 74820For Sale
 MLS ID #11668481, Megan Burleson, Midwest Lifestyle Properties. My State MLS
 - $399,9003 bd2 ba1.6k sqft11330 County Road 3560 W, Ada, OK 74820For Sale
 MLS ID #2630712, Deanna Moore, McGraw, REALTORS. MLS Technology, Inc.
 - $220,0003 bd2 ba2.6k sqft2011 E 13th St, Ada, OK 74820For Sale
 MLS ID #2635680, Shelly Beauchamp, McGraw, REALTORS. MLS Technology, Inc.
