Beautifully Remodeled Home on the South side of Ada — $347,900
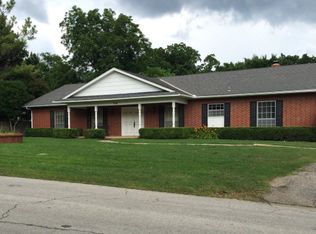
Welcome to this spacious and beautifully remodeled 3-bedroom, 2-bathroom home located on the south end of Ada! This Beautiful Mid-Century Modern 1967 home has been completely remodeled and thoughtfully updated while retaining the character and comfort of a well-established property.
The extensive updates include all-new appliances, a new AC unit, new roof, laminate flooring, and new carpet in the bedrooms. The home also features two fireplaces, a large new pantry, and a loft/storage area in the third bedroom, providing plenty of flexibility and storage.
Step outside and enjoy the generous .664-acre lot, surrounded by large mature trees and beautiful landscaping. The backyard is designed for relaxing and entertaining, featuring a 16' x 20' screened-in back porch, two new decks, koi ponds, and a small dog run. A sprinkler system helps maintain the landscaping, while mature and fruit trees add beauty and shade throughout the property.
Additional outdoor features include a cellar, two small storage sheds, and several fruit trees. The property offers the space and amenities to enjoy peaceful outdoor living while remaining conveniently located in Ada.
For added peace of mind, the home includes a new Brinks security system, which can be purchased with the property.
With its extensive updates, spacious floor plan, large lot, mature landscaping, and impressive outdoor amenities, this property offers a unique opportunity to own a move-in-ready home with plenty of room to enjoy.
For sale
$347,900
1515 S Broadway Blvd, Ada, OK 74820
3beds
2,446sqft
Single Family Residence
Built in 1967
0.66 Acres Lot
$333,400 Zestimate®
$142/sqft
$-- HOA
What's special
Beautiful landscapingTwo small storage shedsKoi pondsImpressive outdoor amenitiesSprinkler systemLarge lotSpacious floor plan
- 16 days
- 363
- 16
Likely to sell faster than
Zillow last checked:
Listing updated:
Listed by:
Mickala Estabrooks 580-310-2120,
Sweeney & Associates
Source: MLS Technology, Inc.,MLS#: 2636072 Originating MLS: MLS Technology
Originating MLS: MLS TechnologyFacts & features
Interior
Bedrooms & bathrooms
- Bedrooms: 3
- Bathrooms: 2
- Full bathrooms: 2
Heating
- Central, Gas
Cooling
- Central Air
Appliances
- Included: Built-In Range, Double Oven, Dishwasher, Disposal, Gas Water Heater, Oven, Range, Refrigerator, Water Softener, Trash Compactor
- Laundry: Washer Hookup, Electric Dryer Hookup
Features
- High Ceilings, Laminate Counters, Ceiling Fan(s), Electric Oven Connection, Electric Range Connection, Programmable Thermostat
- Flooring: Laminate
- Doors: Storm Door(s)
- Windows: Storm Window(s)
- Basement: Crawl Space
- Number of fireplaces: 2
- Fireplace features: Wood Burning
Interior area
- Total structure area: 2,446
- Total interior livable area: 2,446 sqft
Property
Features
- Levels: One
- Stories: 1
- Patio & porch: Covered, Deck, Porch
- Exterior features: Dog Run, IrrigationSprinklers, Other, Rain Gutters
- Pool features: None
- Fencing: Chain Link
Lot
- Size: 0.66 Acres
- Features: Fruit Trees, Mature Trees, Rolling Slope
Details
- Additional structures: Shed(s)
- Parcel number: 620015383
Construction
Type & style
- Home type: SingleFamily
- Property subtype: Single Family Residence
Materials
- Brick, Wood Frame
- Foundation: Crawlspace
- Roof: Other
Condition
- Year built: 1967
Utilities & green energy
- Sewer: Public Sewer
- Water: Public
- Utilities for property: Cable Available, Electricity Available
Community & HOA
Community
- Features: Gutter(s)
- Security: Storm Shelter, Security System Leased, Smoke Detector(s)
- Subdivision: Valley View
HOA
- Has HOA: No
Location
- Region: Ada
Financial & listing details
- Price per square foot: $142/sqft
- Tax assessed value: $185,657
- Annual tax amount: $2,187
- Date on market: 10/1/2026
- Cumulative days on market: 17 days
- Listing terms: Conventional,FHA,USDA Loan,VA Loan
- Exclusions: Plants in Pots in Flowerbeds
Estimated market value
$333,400
$317,000 - $350,000
$1,597/mo
Price history
| Date | Event | Price |
|---|---|---|
| 10/1/2026 | Listed for sale | $347,900+98.8%$142/sqft |
Source:  MLS Technology, Inc. #2636072 Report a problem MLS Technology, Inc. #2636072 Report a problem | ||
| 7/30/2021 | Sold | $175,000-3.8%$72/sqft |
Source: MLS Technology, Inc. #2114636 Report a problem | ||
| 10/4/2018 | Sold | $182,000$74/sqft |
Source: Public Record Report a problem | ||
Public tax history
| Year | Property taxes | Tax assessment |
|---|---|---|
| 2025 | $2,187 -1.3% | $22,279 |
| 2024 | $2,217 +7.4% | $22,279 +6.1% |
| 2023 | $2,063 -9.1% | $21,000 -3.1% |
| 2022 | $2,269 +12.1% | $21,663 |
| 2021 | $2,024 -2.7% | $21,663 |
| 2020 | $2,081 +0.6% | $21,663 +0.6% |
| 2019 | $2,069 0% | $21,540 +106.8% |
| 2018 | $2,070 +137.9% | $10,418 |
| 2017 | $870 +7.1% | $10,418 |
| 2016 | $812 -6.8% | $10,418 +5% |
| 2015 | $871 +12.6% | $9,922 +5% |
| 2014 | $774 +1.1% | $9,450 |
| 2013 | $765 -2.7% | $9,450 |
| 2012 | $787 | $9,450 |
| 2011 | -- | $9,450 |
| 2010 | -- | $9,450 +8% |
| 2009 | -- | $8,750 |
| 2008 | -- | $8,750 |
| 2007 | $683 | $8,750 |
Find assessor info on the county website
Monthly payment
Est. payment
Payment breakdown
Explore the cost of this home by adjusting the details. Changes won't be saved.Climate risks
Neighborhood: 74820
Nearby schools
Schools provided by the listing agent
- Elementary: Ada
- High: Ada
- District: Ada - Sch Dist (I9)
Source: MLS Technology, Inc.. This data may not be complete. We recommend contacting the local school district to confirm school assignments for this home.
Similar homes
- $300,0004 bd4 ba2.7k sqft2131 E 11th St, Ada, OK 74820For Sale
 MLS ID #2631190, John Jones II, Home Place Real Estate. MLS Technology, Inc.
 - $289,0003 bd2 ba1.5k sqft12502 County Road 3570, Ada, OK 74820For Sale
 MLS ID #2634128, Burt Dailey, Home Place Real Estate. MLS Technology, Inc.
 - $420,0004 bd3 ba2.6k sqft16956 SW County Road 3490, Ada, OK 74820For Sale By Owner
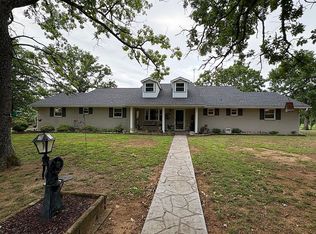
- $299,0004 bd3 ba3.1k sqft422 S Highland St, Ada, OK 74820For Sale
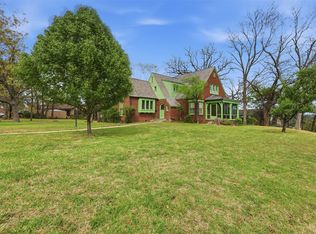 MLS ID #2636173, Loretta Bush, Home Place Real Estate. MLS Technology, Inc.
