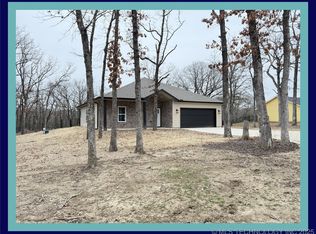
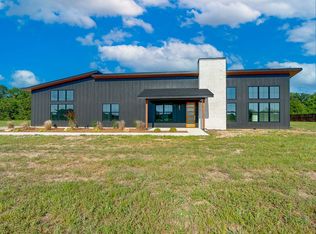
Welcome home to this beautiful new construction in the highly desirable Latta School District. Situated on 0.70 acre with mature trees and peaceful wooded views, this 4 bedroom, 3 bathroom home offers approximately 2,371 square feet of spacious and thoughtfully designed living space.
Step inside and you will immediately notice the attention to detail and quality finishes throughout. The kitchen features high end granite countertops, while granite window sills add an upscale finishing touch throughout the home. Bluetooth speaker ceiling fans in the bedrooms, oversized walk in closets, and a spacious primary bedroom are just a few of the features that make this home stand out.
Quality construction was a priority from the beginning, with a post tension slab and bolted framing providing a solid foundation for years to come. The well designed floor plan offers plenty of room for everyday living, entertaining, guests, or a home office, along with the convenience of an attached 2 car garage.
One of the best features of this property is the extra large covered back patio overlooking mature trees and beautiful forest views. Whether you are enjoying a quiet morning, entertaining friends and family, or unwinding at the end of the day, this outdoor space is sure to become a favorite.
This home also includes a 1 year builder warranty and a 10 year home warranty for added peace of mind. If you are looking for new construction with generous living space, upgraded finishes, quality construction, and a beautiful setting in the Latta School District, this one deserves a closer look. Schedule your private showing today.
For sale
$396,000
14375 County Road 1573, Ada, OK 74820
4beds
2,371sqft
Single Family Residence
Built in 2026
0.67 Acres Lot
$394,800 Zestimate®
$167/sqft
$-- HOA
What's special
Peaceful wooded viewsSpacious primary bedroomOversized walk in closets
- 1 day
- 317
- 17
Zillow last checked:
Listing updated:
Listed by:
Jamie Blankenship 580-235-9034,
Blankenship Real Estate
Source: MLSOK/OKCMAR as distributed by MLS GRID,MLS#: 1248256
Facts & features
Interior
Bedrooms & bathrooms
- Bedrooms: 4
- Bathrooms: 3
- Full bathrooms: 3
Heating
- Has Heating (Unspecified Type)
Cooling
- Has cooling: Yes
Features
- Number of fireplaces: 1
- Fireplace features: Gas Log
Interior area
- Total structure area: 2,371
- Total interior livable area: 2,371 sqft
Property
Parking
- Total spaces: 2
- Parking features: Garage
- Garage spaces: 2
Features
- Levels: One
- Stories: 1
Lot
- Size: 0.67 Acres
- Features: Cul-De-Sac
Details
- Parcel number: 14375NONECountyRoad157374820
- Special conditions: None
Construction
Type & style
- Home type: SingleFamily
- Architectural style: Other,Traditional
- Property subtype: Single Family Residence
Materials
- Frame
- Foundation: Pillar/Post/Pier
- Roof: Composition
Condition
- Year built: 2026
Details
- Builder name: Buck Creek Construction
Community & HOA
Location
- Region: Ada
Financial & listing details
- Price per square foot: $167/sqft
- Annual tax amount: $524
- Date on market: 9/8/2026
Estimated market value
$394,800
$375,000 - $415,000
$2,246/mo
Price history
| Date | Event | Price |
|---|---|---|
| 9/8/2026 | Listed for sale | $396,000-0.5%$167/sqft |
Source:  MLSOK/OKCMAR as distributed by MLS GRID #1248256 Report a problem MLSOK/OKCMAR as distributed by MLS GRID #1248256 Report a problem | ||
| 7/24/2026 | Listing removed | $398,000$168/sqft |
Source: MLSOK/OKCMAR as distributed by MLS GRID #1212063 Report a problem | ||
| 6/23/2026 | Price change | $398,000-4.6%$168/sqft |
Source: MLSOK/OKCMAR as distributed by MLS GRID #1212063 Report a problem | ||
| 12/10/2025 | Listed for sale | $417,000$176/sqft |
Source:  MLS Technology, Inc. #2549637 Report a problem MLS Technology, Inc. #2549637 Report a problem | ||
Public tax history
Tax history is unavailable.
Monthly payment
Est. payment
Payment breakdown
Explore the cost of this home by adjusting the details. Changes won't be saved.Climate risks
Neighborhood: 74820
Nearby schools
Schools provided by the listing agent
- Elementary: Latta ES
- Middle: Latta MS
- High: Latta HS
Source: MLSOK/OKCMAR as distributed by MLS GRID. This data may not be complete. We recommend contacting the local school district to confirm school assignments for this home.


Similar homes
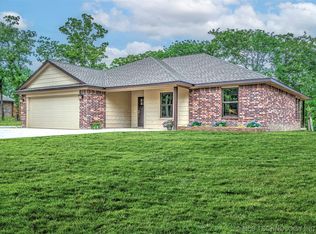
- $396,0004 bd3 ba2.3k sqft17092 County Road 3544, Ada, OK 74820For Sale
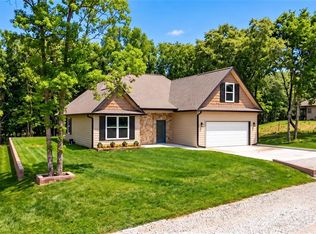 MLS ID #1248441, Jamie Blankenship, Blankenship Real Estate. MLSOK/OKCMAR as distributed by MLS GRID
 - $379,9004 bd2 ba1.8k sqft11067 County Road 1550, Ada, OK 74820For Sale
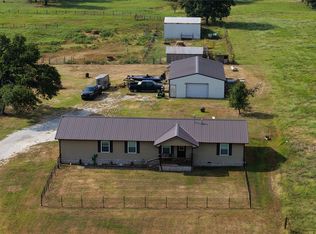 MLS ID #2632187, Kristina Belcher, Mary Terry & Associates Real E. MLS Technology, Inc.
 - $389,9003 bd3 ba1.8k sqft17488 County Road 3540, Ada, OK 74820New Construction
 MLS ID #2628409, Amy Dougherty, Mary Terry & Associates Real E. MLS Technology, Inc.
 - $--3 bd2 ba1.7k sqft16071 County Road 3531, Ada, OK 74820Auction
 Auction.com 2
