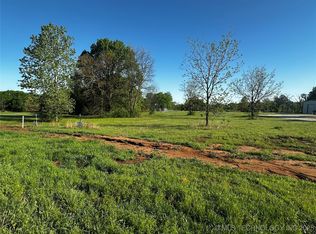
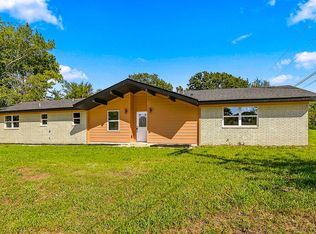
**BRAND NEW CONSTRUCTION IN BYNG SCHOOL DISTRICT!** Located just on the outskirts of Ada, this stunning modern farmhouse offers the perfect blend of modern elegance and comfortable living! Step inside and fall in love with the beautiful, soft interior color palette that creates a warm and inviting atmosphere throughout. Featuring 4 spacious bedrooms and 2 full bathrooms with gorgeous custom tile work, this home is designed with both style and functionality in mind. The primary bathroom offers a beautiful walk-in shower featuring dual shower heads for a luxurious, spa-like experience! The open-concept living area is truly the heart of the home, showcasing an extraordinary electric fireplace that serves as a breathtaking focal point! An attached two-car garage adds everyday convenience, while the covered back porch overlooks a generously sized yard with plenty of room to relax, entertain, or simply enjoy the outdoors. **Want even more space?** The adjoining lot is also available for purchase, offering an incredible opportunity to expand your property and create the setting you've always dreamed of! For added peace of mind, this beautiful new construction home also comes with a **one-year builder's warranty!** Don't miss your chance to own a home where modern style meets country charm, all just minutes from town!
New construction
$315,900
11120 County Road 3548, Ada, OK 74820
4beds
1,600sqft
Single Family Residence
Built in 2026
0.66 Acres Lot
$-- Zestimate®
$197/sqft
$-- HOA
What's special
Gorgeous custom tile workCovered back porchWarm and inviting atmosphere
- 6 days
- 391
- 38
Zillow last checked:
Listing updated:
Listed by:
Junior Vargas 580-310-2543,
Gray Real Estate Elite, Inc.
Source: MLS Technology, Inc.,MLS#: 2639108 Originating MLS: MLS Technology
Facts & features
Interior
Bedrooms & bathrooms
- Bedrooms: 4
- Bathrooms: 2
- Full bathrooms: 2
Heating
- Central, Electric
Cooling
- Central Air
Appliances
- Included: Dishwasher, Electric Water Heater, Oven, Range, Stove
- Laundry: Washer Hookup, Electric Dryer Hookup
Features
- High Ceilings, Quartz Counters, Stone Counters, Ceiling Fan(s), Electric Range Connection
- Flooring: Laminate, Tile
- Windows: Vinyl
- Number of fireplaces: 1
- Fireplace features: Other
Interior area
- Total structure area: 1,600
- Total interior livable area: 1,600 sqft
Property
Parking
- Total spaces: 2
- Parking features: Attached, Garage, Garage Faces Side
- Attached garage spaces: 2
Features
- Levels: One
- Stories: 1
- Patio & porch: Covered, Patio
- Exterior features: None
- Pool features: None
- Fencing: None
Lot
- Size: 0.66 Acres
- Features: Cul-De-Sac
Details
- Additional structures: None
- Parcel number: 068300000004000000
Construction
Type & style
- Home type: SingleFamily
- Property subtype: Single Family Residence
Materials
- HardiPlank Type, Wood Frame
- Foundation: Slab
- Roof: Asphalt,Fiberglass
Condition
- New Construction
- New construction: Yes
- Year built: 2026
Utilities & green energy
- Sewer: Aerobic Septic
- Water: Public
- Utilities for property: Electricity Available, Water Available
Community & HOA
Community
- Security: No Safety Shelter, Smoke Detector(s)
- Subdivision: Blackberry Hills
HOA
- Has HOA: No
Location
- Region: Ada
Financial & listing details
- Price per square foot: $197/sqft
- Annual tax amount: $42
- Date on market: 10/30/2026
- Cumulative days on market: 7 days
- Listing terms: Conventional,FHA,Other,USDA Loan,VA Loan
Estimated market value
Not available
Estimated sales range
Not available
Not available
Price history
| Date | Event | Price |
|---|---|---|
| 10/30/2026 | Listed for sale | $315,900$197/sqft |
Source:  MLS Technology, Inc. #2639108 Report a problem | ||
Public tax history
Tax history is unavailable.
Monthly payment
Est. payment
Payment breakdown
Explore the cost of this home by adjusting the details. Changes won't be saved.Climate risks
Neighborhood: 74820
Nearby schools
Schools provided by the listing agent
- Elementary: Byng
- High: Byng
- District: Byng - Sch Dist (A11)
Source: MLS Technology, Inc.. This data may not be complete. We recommend contacting the local school district to confirm school assignments for this home.

Similar homes
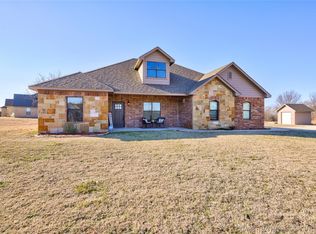
- $--3 bd1 ba1.1k sqft18251 County Road 3590, Ada, OK 74820Auction
 Auction.com 2
- $315,0003 bd1 ba913 sqft619 Pruitt Rd, Ada, OK 74820For Sale
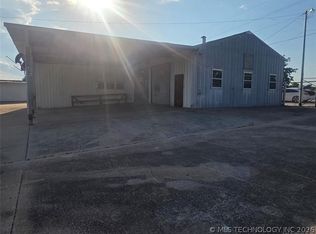 MLS ID #2623302, Brandon Prince, Prestige Realty of Oklahoma. MLS Technology, Inc.
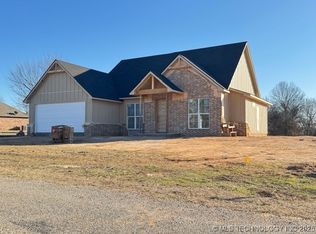
- $289,0003 bd2 ba1.5k sqft12502 County Road 3570, Ada, OK 74820For Sale
 MLS ID #2634128, Burt Dailey, Home Place Real Estate. MLS Technology, Inc.
- $265,0004 bd2 ba1.8k sqft514 Webb Ave, Ada, OK 74820For Sale
 MLS ID #2636620, Tyler Thompson, Mary Terry & Associates Real E. MLS Technology, Inc.
