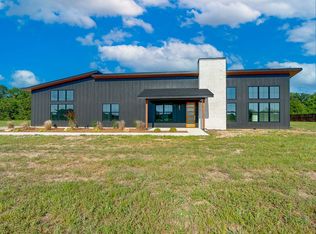
Mountain Modern New Construction on 2.15 Acres – A Stunning 2025 Build in Latta School District!
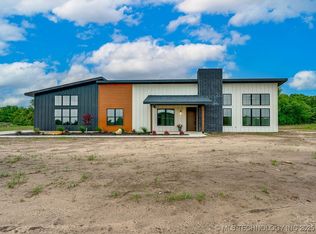
Experience elevated mountain modern living in this custom 2025 build, perfectly positioned on 2.15 flat acres in the sought after Latta School District. Blending bold design with refined comfort, this home offers a spacious open-concept layout highlighted by oversized windows and high-end finishes throughout.
The living area features a floor-to-ceiling fireplace, chevron pattern luxury vinyl plank flooring, and seamless flow into the show stopping kitchen. In the heart of the home, the kitchen is outfitted with striking quartz countertops, custom cabinetry, a premium Forno appliance package, and a large pantry.
The primary suite feels like a retreat with large windows, a spa-style tiled walk-in shower, a dual sink vanity with designer mirrors, and a walk-in closet. Each of the two guest bedrooms is positioned for privacy and convenience, with easy access to the beautifully designed second full bath featuring curated modern finishes.
A versatile laundry/office/craft room and a mudroom with built-ins add thoughtful convenience to the floorplan. This home is built for performance as much as style, featuring full spray-foam insulation, a HERS Index Score of 59, designer lighting, remote LED fans, and black and gold accents throughout.
Outside, enjoy the spacious acreage, concrete porches, a wide parking approach, a large back patio, and a detached metal garage—perfect for vehicles, storage, or equipment. With peaceful country surroundings just minutes from town, this property offers the ideal combination of luxury, efficiency, and room to grow. Move-in ready and designed to impress!
For sale
Price cut: $10K (9/3)
$357,000
17461 County Road 3539, Ada, OK 74820
3beds
1,838sqft
Single Family Residence
Built in 2025
2.15 Acres Lot
$-- Zestimate®
$194/sqft
$-- HOA
What's special
- 89 days
- 522
- 68
Zillow last checked:
Listing updated:
Listed by:
Tyler Thompson 580-272-3595,
Mary Terry & Associates Real E
Source: MLS Technology, Inc.,MLS#: 2625057 Originating MLS: MLS Technology
Originating MLS: MLS TechnologyFacts & features
Interior
Bedrooms & bathrooms
- Bedrooms: 3
- Bathrooms: 2
- Full bathrooms: 2
Heating
- Central, Electric
Cooling
- Central Air
Appliances
- Included: Dishwasher, Electric Water Heater, Microwave, Oven, Range
- Laundry: Washer Hookup, Electric Dryer Hookup
Features
- High Ceilings, Quartz Counters, Stone Counters, Vaulted Ceiling(s), Ceiling Fan(s)
- Flooring: Carpet, Tile, Wood Veneer
- Doors: Insulated Doors
- Windows: Vinyl
- Number of fireplaces: 1
- Fireplace features: Gas Log
Interior area
- Total structure area: 1,838
- Total interior livable area: 1,838 sqft
Property
Parking
- Total spaces: 2
- Parking features: Detached, Garage
- Garage spaces: 2
Features
- Levels: One
- Stories: 1
- Patio & porch: Covered, Patio, Porch
- Pool features: None
- Fencing: None
Lot
- Size: 2.15 Acres
- Features: Mature Trees
Details
- Additional structures: None
Construction
Type & style
- Home type: SingleFamily
- Property subtype: Single Family Residence
Materials
- HardiPlank Type, Steel, Wood Frame
- Foundation: Slab
- Roof: Asphalt,Fiberglass
Condition
- Year built: 2025
Utilities & green energy
- Sewer: Aerobic Septic
- Water: Rural
- Utilities for property: Electricity Available, Water Available
Green energy
- Energy efficient items: Doors, Insulation
Community & HOA
Community
- Features: Sidewalks
- Security: No Safety Shelter, Smoke Detector(s)
- Subdivision: Indian Meridian
HOA
- Has HOA: No
Location
- Region: Ada
Financial & listing details
- Price per square foot: $194/sqft
- Annual tax amount: $50
- Date on market: 7/14/2026
- Cumulative days on market: 185 days
- Listing terms: Conventional,FHA,USDA Loan,VA Loan
Estimated market value
Not available
Estimated sales range
Not available
Not available
Price history
| Date | Event | Price |
|---|---|---|
| 9/3/2026 | Price change | $357,000-2.7%$194/sqft |
Source:  MLS Technology, Inc. #2625057 Report a problem MLS Technology, Inc. #2625057 Report a problem | ||
| 7/15/2026 | Listed for sale | $367,000$200/sqft |
Source: MLS Technology, Inc. #2625057 Report a problem | ||
| 7/15/2026 | Listing removed | $367,000$200/sqft |
Source: MLS Technology, Inc. #2546860 Report a problem | ||
| 4/22/2026 | Listed for sale | $367,000$200/sqft |
Source: MLS Technology, Inc. #2546860 Report a problem | ||
| 12/1/2025 | Pending sale | $367,000$200/sqft |
Source: MLS Technology, Inc. #2546860 Report a problem | ||
| 11/14/2025 | Listed for sale | $367,000+948.6%$200/sqft |
Source: MLS Technology, Inc. #2546860 Report a problem | ||
| 5/9/2024 | Sold | $35,000-6.7%$19/sqft |
Source: MLS Technology, Inc. #2326130 Report a problem | ||
| 4/11/2024 | Pending sale | $37,500$20/sqft |
Source: MLS Technology, Inc. #2326130 Report a problem | ||
| 7/26/2023 | Listed for sale | $37,500$20/sqft |
Source: MLS Technology, Inc. #2326130 Report a problem | ||
| 7/23/2023 | Listing removed | -- |
Source: MLS Technology, Inc. #2224319 Report a problem | ||
| 7/22/2022 | Listed for sale | $37,500$20/sqft |
Source: MLS Technology, Inc. #2224319 Report a problem | ||
Public tax history
Tax history is unavailable.
Monthly payment
Est. payment
Payment breakdown
Explore the cost of this home by adjusting the details. Changes won't be saved.Climate risks
Neighborhood: 74820
Nearby schools
Schools provided by the listing agent
- Elementary: Latta
- High: Latta
- District: Latta - Sch Dist (M12)
Source: MLS Technology, Inc.. This data may not be complete. We recommend contacting the local school district to confirm school assignments for this home.
Similar homes
- $389,9003 bd3 ba1.8k sqft17488 County Road 3540, Ada, OK 74820New Construction
 MLS ID #2628409, Amy Dougherty, Mary Terry & Associates Real E. MLS Technology, Inc.
 - $289,9994 bd2 ba1.9k sqft14080 County Road 1573, Ada, OK 74820For Sale
 MLS ID #2629423, Sheila Goad, Mary Terry & Associates Real E. MLS Technology, Inc.
 - $289,9003 bd2 ba2.1k sqft17760 County Road 3518, Ada, OK 74820For Sale
 MLS ID #2633535, Casie Elkins, Home Place Real Estate. MLS Technology, Inc.
 - $396,0004 bd3 ba2.3k sqft14375 County Road 1573, Ada, OK 74820For Sale
 MLS ID #1248256, Jamie Blankenship, Blankenship Real Estate. MLSOK/OKCMAR as distributed by MLS GRID
