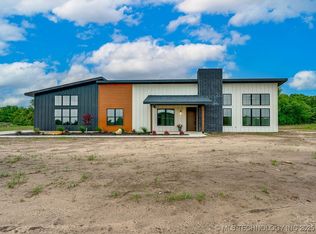
Mountain Modern New Construction in Latta School District – 3 Bed, 2.5 Bath on 1.2 Acres! Experience elevated mountain modern living in this custom 2025 build, set on 1.2 flat acres in the highly desirable Latta School District. With bold, refined styling and thoughtful design, this home offers an open-concept layout enhanced by soaring 16 foot ceilings, oversized windows, and luxury finishes throughout. The spacious living area centers around a floor-to-ceiling fireplace and features chevron pattern luxury vinyl plank flooring. In the heart of the home, the chef’s kitchen stuns with dramatic quartz countertops, antique brass accents, custom shaker cabinetry, and a premium Forno appliance suite. A massive color drenched walk-in pantry with a window brings functionality and flair. The primary suite includes oversized windows, a spa-style tiled shower, dual-sink vanity with arched mirrors, and a custom walk-in closet. Two guest rooms share a stylish Jack & Jill bath with private entries. This home is designed for both comfort and performance, featuring a versatile laundry/office/craft room, a mudroom with built-in storage, and an oversized garage with a commercial grade insulated door and lift system. Full spray foam insulation including in the garage - combined with a HERS Index Score of 44 ensures top tier energy efficiency. Designer lighting, remote LED fans, Delta faucets, and black and gold accents complete the interior aesthetic. Outside, enjoy custom concrete walkways, fresh flowerbeds, and a wide parking approach. With a peaceful country setting just minutes from town, this property offers the perfect blend of luxury, functionality, and room to grow. Move-in ready and built to impress! Owner/Brokers Tyler Thompson #153806 & Amy Dougherty #208847
New construction
$389,900
17488 County Road 3540, Ada, OK 74820
3beds
1,835sqft
Single Family Residence
Built in 2025
1.21 Acres Lot
$-- Zestimate®
$212/sqft
$-- HOA
What's special
Luxury finishes throughoutDramatic quartz countertopsCustom walk-in closetAntique brass accentsBlack and gold accentsFull spray foam insulationOpen-concept layout
- 75 days
- 248
- 22
Zillow last checked:
Listing updated:
Listed by:
Amy Dougherty 214-729-6878,
Mary Terry & Associates Real E
Source: MLS Technology, Inc.,MLS#: 2628409 Originating MLS: MLS Technology
Originating MLS: MLS TechnologyFacts & features
Interior
Bedrooms & bathrooms
- Bedrooms: 3
- Bathrooms: 3
- Full bathrooms: 2
- 1/2 bathrooms: 1
Heating
- Central, Electric
Cooling
- Central Air
Appliances
- Included: Dishwasher, Electric Water Heater, Oven, Range, Refrigerator
- Laundry: Washer Hookup, Electric Dryer Hookup
Features
- Quartz Counters, Stone Counters, Vaulted Ceiling(s), Ceiling Fan(s), Electric Oven Connection
- Flooring: Carpet, Vinyl
- Doors: Insulated Doors
- Windows: Vinyl
- Basement: None
- Number of fireplaces: 1
- Fireplace features: Gas Log
Interior area
- Total structure area: 1,835
- Total interior livable area: 1,835 sqft
Property
Parking
- Total spaces: 2
- Parking features: Attached, Garage, Garage Faces Side, Workshop in Garage
- Attached garage spaces: 2
Features
- Levels: One
- Stories: 1
- Patio & porch: Covered, Patio, Porch
- Pool features: None
- Fencing: None
Lot
- Size: 1.21 Acres
- Features: Mature Trees
Details
- Additional structures: None
- Parcel number: 068600000010000000
Construction
Type & style
- Home type: SingleFamily
- Property subtype: Single Family Residence
Materials
- HardiPlank Type, Wood Frame
- Foundation: Slab
- Roof: Asphalt,Fiberglass
Condition
- New Construction
- New construction: Yes
- Year built: 2025
Utilities & green energy
- Sewer: Aerobic Septic
- Water: Rural
- Utilities for property: Electricity Available, Water Available
Green energy
- Energy efficient items: Doors, Insulation
Community & HOA
Community
- Features: Sidewalks
- Security: No Safety Shelter, Smoke Detector(s)
- Subdivision: Buffalo Crossing Estates
HOA
- Has HOA: No
Location
- Region: Ada
Financial & listing details
- Price per square foot: $212/sqft
- Annual tax amount: $419
- Date on market: 7/31/2026
- Cumulative days on market: 419 days
- Listing terms: Conventional,FHA,USDA Loan,VA Loan
Estimated market value
Not available
Estimated sales range
Not available
Not available
Price history
| Date | Event | Price |
|---|---|---|
| 7/31/2026 | Listed for sale | $389,900$212/sqft |
Source:  MLS Technology, Inc. #2628409 Report a problem MLS Technology, Inc. #2628409 Report a problem | ||
| 7/31/2026 | Listing removed | $389,900$212/sqft |
Source: MLS Technology, Inc. #2603250 Report a problem | ||
| 1/29/2026 | Listed for sale | $389,900$212/sqft |
Source: MLS Technology, Inc. #2603250 Report a problem | ||
| 1/29/2026 | Listing removed | $389,900$212/sqft |
Source: MLS Technology, Inc. #2531742 Report a problem | ||
| 7/28/2025 | Listed for sale | $389,900$212/sqft |
Source: MLS Technology, Inc. #2531742 Report a problem | ||
Public tax history
Tax history is unavailable.
Monthly payment
Est. payment
Payment breakdown
Explore the cost of this home by adjusting the details. Changes won't be saved.Climate risks
Neighborhood: 74820
Nearby schools
Schools provided by the listing agent
- Elementary: Latta
- High: Latta
- District: Latta - Sch Dist (M12)
Source: MLS Technology, Inc.. This data may not be complete. We recommend contacting the local school district to confirm school assignments for this home.


Similar homes
- $357,0003 bd2 ba1.8k sqft17461 County Road 3539, Ada, OK 74820For Sale
 MLS ID #2625057, Tyler Thompson, Mary Terry & Associates Real E. MLS Technology, Inc.
 - $396,0004 bd3 ba2.3k sqft14375 County Road 1573, Ada, OK 74820For Sale
 MLS ID #1248256, Jamie Blankenship, Blankenship Real Estate. MLSOK/OKCMAR as distributed by MLS GRID
 - $396,0004 bd3 ba2.3k sqft17092 County Road 3544, Ada, OK 74820For Sale
 MLS ID #1248441, Jamie Blankenship, Blankenship Real Estate. MLSOK/OKCMAR as distributed by MLS GRID
 - $289,9994 bd2 ba1.9k sqft14080 County Road 1573, Ada, OK 74820For Sale
 MLS ID #2629423, Sheila Goad, Mary Terry & Associates Real E. MLS Technology, Inc.
