TIMELESS CHARM ON A CORNER LOT JUST SECONDS FROM ECU! Welcome to this brick home on S Highland, where character and craftsmanship take center stage. Situated on a spacious corner lot spanning approximately three lot sizes, this property offers both presence and room to breathe, all just seconds from East Central University. From the moment you walk in, you’re greeted by warm wood floors, rich details, and a beautiful staircase that makes a statement all on its own. The main living spaces are filled with natural light from large windows, creating an inviting atmosphere throughout the spacious living and dining areas. Two fireplaces add both charm and comfort, making this home feel cozy yet refined. The layout offers versatility with a dedicated office space and generously sized bedrooms, including three upstairs with large closets and a full bath. Downstairs, the basement provides additional living and entertaining space complete with a bar area, its own bathroom, and a convenient pull waiter.
The kitchen brings personality with its bright, cheerful design and functional layout, while the overall home maintains that rare, well-preserved character you just don’t find every day. If you’ve been looking for a home with soul, space, a standout lot, and a prime location—this one delivers.
For sale
Price cut: $40K (8/18)
$299,000
422 S Highland St, Ada, OK 74820
4beds
3,194sqft
Single Family Residence
Built in 1928
0.27 Acres Lot
$288,300 Zestimate®
$94/sqft
$-- HOA
What's special
Rare well-preserved characterBrick homeBeautiful staircaseWarm wood floorsDedicated office space
- 11 days
- 330
- 30
Zillow last checked:
Listing updated:
Listed by:
Loretta Bush 580-421-7402,
Home Place Real Estate
Source: MLS Technology, Inc.,MLS#: 2636173 Originating MLS: MLS Technology
Originating MLS: MLS TechnologyFacts & features
Interior
Bedrooms & bathrooms
- Bedrooms: 4
- Bathrooms: 3
- Full bathrooms: 2
- 1/2 bathrooms: 1
Heating
- Central, Gas
Cooling
- Central Air
Appliances
- Included: Dishwasher, Disposal, Gas Water Heater, Ice Maker, Oven, Range
- Laundry: Washer Hookup
Features
- Other, Ceiling Fan(s), Electric Oven Connection, Electric Range Connection
- Flooring: Carpet, Wood
- Windows: Vinyl
- Basement: Finished,Full
- Number of fireplaces: 2
- Fireplace features: Gas Log, Wood Burning
Interior area
- Total structure area: 3,194
- Total interior livable area: 3,194 sqft
Property
Parking
- Total spaces: 2
- Parking features: Carport, Detached, Garage
- Garage spaces: 2
- Has carport: Yes
Features
- Levels: Three Or More
- Stories: 3
- Patio & porch: Enclosed, Porch
- Exterior features: Rain Gutters
- Pool features: None
- Fencing: None
Lot
- Size: 0.27 Acres
- Features: Corner Lot
Details
- Additional structures: None
- Parcel number: 016000012003000100
Construction
Type & style
- Home type: SingleFamily
- Property subtype: Single Family Residence
Materials
- Brick, Wood Frame
- Foundation: Basement
- Roof: Shingle,Wood
Condition
- Year built: 1928
Utilities & green energy
- Sewer: Public Sewer
- Water: Public
- Utilities for property: Cable Available, Electricity Available, Natural Gas Available, Phone Available, Water Available
Green energy
- Energy efficient items: Other
Community & HOA
Community
- Features: Gutter(s), Sidewalks
- Security: No Safety Shelter, Smoke Detector(s)
- Subdivision: Hilltop
HOA
- Has HOA: No
Location
- Region: Ada
Financial & listing details
- Price per square foot: $94/sqft
- Tax assessed value: $62,288
- Annual tax amount: $666
- Date on market: 10/1/2026
- Cumulative days on market: 192 days
- Listing terms: Conventional,FHA,Other,USDA Loan,VA Loan
Estimated market value
$288,300
$274,000 - $303,000
$1,684/mo
Price history
| Date | Event | Price |
|---|---|---|
| 8/18/2026 | Price change | $299,000-11.8%$94/sqft |
Source:  MLS Technology, Inc. #2611692 Report a problem MLS Technology, Inc. #2611692 Report a problem | ||
| 7/15/2026 | Price change | $339,000-15%$106/sqft |
Source: MLS Technology, Inc. #2611692 Report a problem | ||
| 4/3/2026 | Listed for sale | $399,000$125/sqft |
Source: MLS Technology, Inc. #2611692 Report a problem | ||
Public tax history
| Year | Property taxes | Tax assessment |
|---|---|---|
| 2025 | $666 -1.3% | $7,475 +0% |
| 2024 | $674 +4.5% | $7,474 +3% |
| 2023 | $645 +1.9% | $7,256 +3% |
| 2022 | $633 +20.2% | $7,046 +6.1% |
| 2021 | $527 +0.7% | $6,641 +3% |
| 2020 | $523 +3.6% | $6,448 +3% |
| 2019 | $505 +0.1% | $6,260 +3% |
| 2018 | $505 +7.7% | $6,078 +3% |
| 2017 | $469 +11.1% | $5,900 +3% |
| 2016 | $422 +5.3% | $5,728 +3% |
| 2015 | $401 +11.2% | $5,562 +3% |
| 2014 | $360 +1.1% | $5,400 |
| 2013 | $356 -2.7% | $5,400 |
| 2012 | $366 | $5,400 |
| 2011 | -- | $5,400 |
| 2010 | -- | $5,400 |
| 2009 | -- | $5,400 |
| 2008 | -- | $5,400 |
| 2007 | $343 | $5,400 |
Find assessor info on the county website
Monthly payment
Est. payment
Payment breakdown
Explore the cost of this home by adjusting the details. Changes won't be saved.Climate risks
Neighborhood: 74820
Nearby schools
Schools provided by the listing agent
- Elementary: Ada
- High: Ada
- District: Ada - Sch Dist (I9)
Source: MLS Technology, Inc.. This data may not be complete. We recommend contacting the local school district to confirm school assignments for this home.
Similar homes
- $300,0004 bd4 ba2.7k sqft2131 E 11th St, Ada, OK 74820For Sale
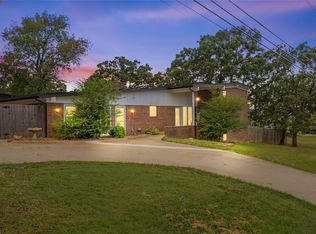 MLS ID #2631190, John Jones II, Home Place Real Estate. MLS Technology, Inc.
 - $297,0004 bd3 ba2.6k sqft1403 S Monte Vista St, Ada, OK 74820For Sale
 MLS ID #2613697, Kay Kelly, McGraw, REALTORS. MLS Technology, Inc.
 - $265,0004 bd2 ba1.8k sqft514 Webb Ave, Ada, OK 74820For Sale
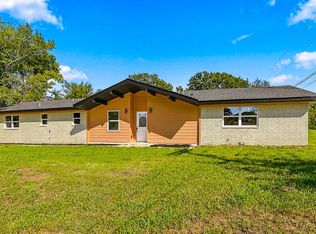 MLS ID #2636620, Tyler Thompson, Mary Terry & Associates Real E. MLS Technology, Inc.
 - $220,0003 bd2 ba2.6k sqft2011 E 13th St, Ada, OK 74820For Sale
 MLS ID #2635680, Shelly Beauchamp, McGraw, REALTORS. MLS Technology, Inc.
