Welcome to this 3-bedroom, 2-bathroom, single-story home for sale built in 2019 on a spacious 0.75-acre lot approximately two miles outside Ada city limits. Move-in ready and packed with space and privacy, it stands out among current homes for sale in Ada OK for buyers wanting a like-new build without the long wait.
Inside, the open-concept kitchen, dining, and living area is built for everyday living and easy entertaining. The kitchen includes a range, oven, microwave, and disposal, while laminate and carpet flooring, ceiling fans, and central electric heat and air keep the home comfortable year-round. The primary suite is a true retreat, with a private bath, double sinks, and two closets for all the storage you need. A large utility room with washer and dryer hookups rounds out the interior floor plan.
Outside, a privacy-fenced backyard and a total of .75-acre offers plenty of room to roam, garden, add a pool, or entertain family and friends, and the covered front porch is the perfect spot to enjoy sweeping country views morning and evening. A spacious two-car attached garage adds everyday convenience, and rural water plus an aerobic septic system keep the property efficient and low-maintenance for years to come.
For sale
Price cut: $5K (9/17)
$234,000
14160 County Road 3613, Ada, OK 74820
3beds
1,369sqft
Single Family Residence
Built in 2019
0.75 Acres Lot
$-- Zestimate®
$171/sqft
$-- HOA
What's special
Privacy-fenced backyardLaminate and carpet flooringCeiling fansSpacious two-car attached garage
- 74 days
- 210
- 13
Likely to sell faster than
Zillow last checked:
Listing updated:
Listed by:
Brian Allen 580-217-7435,
Inc Realty, PLLC
Source: MLS Technology, Inc.,MLS#: 2628731 Originating MLS: MLS Technology
Originating MLS: MLS TechnologyFacts & features
Interior
Bedrooms & bathrooms
- Bedrooms: 3
- Bathrooms: 2
- Full bathrooms: 2
Heating
- Central, Gas
Cooling
- Central Air
Appliances
- Included: Dishwasher, Electric Water Heater, Microwave, Oven, Range
- Laundry: Gas Dryer Hookup
Features
- Laminate Counters, Ceiling Fan(s), Electric Range Connection
- Flooring: Carpet, Laminate
- Windows: Vinyl
- Has fireplace: No
Interior area
- Total structure area: 1,369
- Total interior livable area: 1,369 sqft
Property
Parking
- Total spaces: 1
- Parking features: Attached, Garage, Driveway
- Attached garage spaces: 1
Features
- Levels: One
- Stories: 1
- Patio & porch: Covered, Patio, Porch
- Exterior features: Concrete Driveway, Rain Gutters
- Pool features: None
- Fencing: Electric,Other
Lot
- Size: 0.75 Acres
- Features: Other
Details
- Additional structures: Other
- Parcel number: 000033004007002700
Construction
Type & style
- Home type: SingleFamily
- Architectural style: Colonial
- Property subtype: Single Family Residence
Materials
- Brick, Wood Frame
- Foundation: Slab
- Roof: Asphalt,Fiberglass
Condition
- Year built: 2019
Utilities & green energy
- Sewer: Septic Tank
- Water: Rural
- Utilities for property: Electricity Available, Water Available
Community & HOA
Community
- Features: Gutter(s)
- Security: No Safety Shelter, Smoke Detector(s)
- Subdivision: Chickasaw Twp
HOA
- Has HOA: No
Location
- Region: Ada
Financial & listing details
- Price per square foot: $171/sqft
- Annual tax amount: $2,020
- Date on market: 8/4/2026
- Cumulative days on market: 75 days
- Listing terms: Conventional,FHA,Other,VA Loan
Estimated market value
Not available
Estimated sales range
Not available
Not available
Price history
| Date | Event | Price |
|---|---|---|
| 9/17/2026 | Price change | $234,000-2.1%$171/sqft |
Source:  MLS Technology, Inc. #2628731 Report a problem MLS Technology, Inc. #2628731 Report a problem | ||
| 8/4/2026 | Listed for sale | $239,000+11.2%$175/sqft |
Source: MLS Technology, Inc. #2628731 Report a problem | ||
| 7/19/2025 | Listing removed | $214,900$157/sqft |
Source: MLS Technology, Inc. #2502727 Report a problem | ||
| 6/9/2025 | Price change | $214,900-2.3%$157/sqft |
Source: MLS Technology, Inc. #2502727 Report a problem | ||
| 4/14/2025 | Price change | $219,999-2.2%$161/sqft |
Source: MLS Technology, Inc. #2502727 Report a problem | ||
| 1/17/2025 | Listed for sale | $225,000+4.7%$164/sqft |
Source: MLS Technology, Inc. #2502727 Report a problem | ||
| 6/29/2024 | Listing removed | $214,9000%$157/sqft |
Source: MLS Technology, Inc. #2412913 Report a problem | ||
| 5/22/2024 | Price change | $215,000-4.4%$157/sqft |
Source: MLS Technology, Inc. #2412913 Report a problem | ||
| 4/18/2024 | Listed for sale | $225,000+32.4%$164/sqft |
Source: MLS Technology, Inc. #2412913 Report a problem | ||
| 10/15/2021 | Sold | $170,000$124/sqft |
Source: MLS Technology, Inc. #2128976 Report a problem | ||
Public tax history
Tax history is unavailable.
Monthly payment
Est. payment
Payment breakdown
Explore the cost of this home by adjusting the details. Changes won't be saved.Climate risks
Neighborhood: 74820
Nearby schools
Schools provided by the listing agent
- Elementary: Byng
- High: Byng
- District: Byng - Sch Dist (A11)
Source: MLS Technology, Inc.. This data may not be complete. We recommend contacting the local school district to confirm school assignments for this home.

Similar homes
- $239,9003 bd2 ba1.7k sqft14339 County Road 3587, Ada, OK 74820For Sale
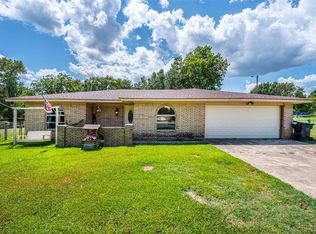 MLS ID #2629757, Jessica Cooper, McGraw, REALTORS. MLS Technology, Inc.
 - $265,0004 bd2 ba1.8k sqft514 Webb Ave, Ada, OK 74820For Sale
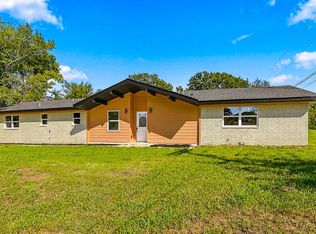 MLS ID #2636620, Tyler Thompson, Mary Terry & Associates Real E. MLS Technology, Inc.
 - $219,0003 bd2 ba1.8k sqft517 Webb Ave, Ada, OK 74820For Sale
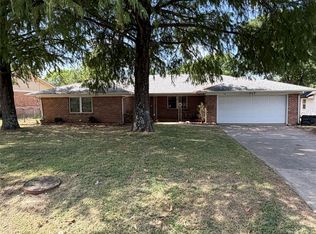 MLS ID #2632298, Austra Stewart, Sweeney & Associates. MLS Technology, Inc.
 - $250,0003 bd3 ba1.8k sqft1917 E 11th St, Ada, OK 74820For Sale
 MLS ID #2634166, Debbie Todd, Prestige Realty of Oklahoma. MLS Technology, Inc.
