3-BED LOG-SIDED HOME ON NEARLY HALF AN ACRE IN LATTA SCHOOLS, JUST SOUTH OF ADA!
Looking for a move-in ready home in the Latta School District with room to spread out? You may know this one as 2415 Latta Road (now 16375 County Road 3540). It sits on a 0.49-acre lot in Eva Heights, just off Highway 1 south of Ada, with quick drives to town and Latta schools.
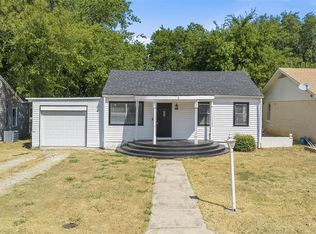
The spirit of the home is warm and simple. Real wood log siding gives it a cozy cabin feel. Mature shade trees fill the big yard, and the covered front porch is a nice spot to slow down at the end of the day.
Built in 1960, the one-story home has 1,008 square feet (according to county records) with 3 bedrooms and 1 bath. The living room has a large picture window and a fandalier, a ceiling fan set inside a modern light fixture. The kitchen has a gas range, refrigerator, open shelving, track lighting and a back door to the yard, plus a dining area and washer and dryer hookups. The bath has a tiled tub and shower surround.
Recent updates include new paint and carpet throughout. A licensed electrician installed a new breaker box and updated wiring, and the roof is about 7 years old with one layer. Central heat (gas) and air keep it comfortable, and the carport gives you covered parking.
Utilities: PEC electric, Summit gas, City of Ada water, sewer and trash, and Sparklight high-speed internet available.
NEWER BREAKER BOX, FRESH PAINT AND NEARLY HALF AN ACRE IN LATTA SCHOOLS. SCHEDULE YOUR SHOWING TODAY!
For sale
Price cut: $16K (10/8)
$149,000
16375 County Road 3540, Ada, OK 74820
3beds
1,008sqft
Single Family Residence
Built in 1960
0.5 Acres Lot
$-- Zestimate®
$148/sqft
$-- HOA
What's special
Cozy cabin feelOpen shelvingCovered front porchLarge picture windowDining areaTrack lightingWasher and dryer hookups
- 53 days
- 324
- 13
Zillow last checked:
Listing updated:
Listed by:
Christina Franklin 580-447-3481,
Spirit Realty Group, LLC
Source: MLS Technology, Inc.,MLS#: 2630963 Originating MLS: MLS Technology
Originating MLS: MLS TechnologyFacts & features
Interior
Bedrooms & bathrooms
- Bedrooms: 3
- Bathrooms: 1
- Full bathrooms: 1
Heating
- Central, Gas
Cooling
- Central Air
Appliances
- Included: Gas Water Heater, Oven, Range, Refrigerator
- Laundry: Washer Hookup, Electric Dryer Hookup
Features
- High Speed Internet, Laminate Counters, Ceiling Fan(s), Gas Range Connection, Gas Oven Connection, Programmable Thermostat
- Flooring: Carpet, Laminate, Tile, Vinyl
- Windows: Aluminum Frames, Vinyl
- Basement: None,Crawl Space
- Has fireplace: No
Interior area
- Total structure area: 1,008
- Total interior livable area: 1,008 sqft
Video & virtual tour
Property
Parking
- Total spaces: 2
- Parking features: Carport
- Garage spaces: 2
- Has carport: Yes
Accessibility
- Accessibility features: Accessible Approach with Ramp
Features
- Levels: One
- Stories: 1
- Patio & porch: Covered, Porch
- Exterior features: Gravel Driveway, None
- Pool features: None
- Fencing: None
Lot
- Size: 0.5 Acres
- Features: Mature Trees
Details
- Additional structures: None
- Parcel number: 077000000001000000
Construction
Type & style
- Home type: SingleFamily
- Architectural style: Log Home
- Property subtype: Single Family Residence
Materials
- Log, Wood Siding, Wood Frame
- Foundation: Crawlspace
- Roof: Asphalt,Fiberglass
Condition
- Year built: 1960
Utilities & green energy
- Sewer: Public Sewer
- Water: Public
- Utilities for property: Electricity Available, Natural Gas Available, High Speed Internet Available, Satellite Internet Available, Water Available
Community & HOA
Community
- Security: No Safety Shelter, Smoke Detector(s)
- Subdivision: Eva Heights
HOA
- Has HOA: No
Location
- Region: Ada
Financial & listing details
- Price per square foot: $148/sqft
- Annual tax amount: $494
- Date on market: 8/22/2026
- Cumulative days on market: 53 days
- Listing terms: Conventional,FHA,USDA Loan,VA Loan
- Exclusions: curtains
Estimated market value
Not available
Estimated sales range
Not available
Not available
Price history
| Date | Event | Price |
|---|---|---|
| 10/8/2026 | Price change | $149,000-9.7%$148/sqft |
Source:  MLSOK/OKCMAR as distributed by MLS GRID #1246374 Report a problem MLSOK/OKCMAR as distributed by MLS GRID #1246374 Report a problem | ||
| 8/23/2026 | Listed for sale | $165,000$164/sqft |
Source:  MLS Technology, Inc. #2630963 Report a problem MLS Technology, Inc. #2630963 Report a problem | ||
| 2/21/2022 | Listing removed | -- |
Source: Zillow Rental Network Premium Report a problem | ||
| 2/16/2022 | Price change | $895-10.1%$1/sqft |
Source: Zillow Rental Network Premium Report a problem | ||
| 1/13/2022 | Listed for rent | $995$1/sqft |
Source: Zillow Rental Network Premium Report a problem | ||
Public tax history
Tax history is unavailable.
Monthly payment
Est. payment
Payment breakdown
Explore the cost of this home by adjusting the details. Changes won't be saved.Climate risks
Neighborhood: 74820
Nearby schools
Schools provided by the listing agent
- Elementary: Latta
- Middle: Latta
- High: Latta
- District: Latta - Sch Dist (M12)
Source: MLS Technology, Inc.. This data may not be complete. We recommend contacting the local school district to confirm school assignments for this home.

Similar homes
- $166,5003 bd1 ba1.4k sqft926 Charles Dr, Ada, OK 74820For Sale
 MLS ID #2630309, Deanna Moore, McGraw, REALTORS. MLS Technology, Inc.
 - $159,9002 bd1 ba1.1k sqft616 W Kings Rd, Ada, OK 74820For Sale
 MLS ID #1248265, Kara Smith, Salt Real Estate Pauls Valley. MLSOK/OKCMAR as distributed by MLS GRID
 - $159,0003 bd2 ba1k sqft1002 S Highland St, Ada, OK 74820For Sale
 MLS ID #2624567, Daniel Sweeney, Sweeney & Associates. MLS Technology, Inc.
 - $135,0003 bd1 ba1k sqft419 W 5th St, Ada, OK 74820For Sale
 MLS ID #2635568, Julie Taylor, Gray Real Estate Elite, Inc.. MLS Technology, Inc.
