A MANAGEABLE ADA HOME UNDER $110,000 NEAR ECU & DOWNTOWN!
What if more house is not actually the goal?
At 512 N Francis, you get two bedrooms, central heat and air, appliances already in place, inviting outdoor spaces and a convenient central Ada location - without taking on a house or yard that demands every free weekend.
Built in 1920, this 790-square-foot (according to county records) cottage has the kind of personality you simply do not get from every house. Mature trees shade the property, soft colors give the interior a cheerful feel, and updates over the years include Hardie Plank siding, fresh paint and a remodeled shower surround.
The kitchen includes the range and refrigerator, and the washer and dryer stay too. The second bedroom gives you flexibility for whatever your life needs from the space - bedroom, office, hobby room or guest space.
Then there is the outdoor space. Multiple patio areas sit beneath mature shade trees, creating places for coffee in the morning, dinner outside, container gardening or string lights and a quiet evening. The partially fenced side yard gives you usable outdoor space without a huge lawn to maintain.
Just minutes from East Central University, downtown Ada, restaurants, shopping and everyday conveniences, the location keeps you close to the places you need while still feeling tucked away beneath the trees.
The spirit of the home is simple: character, comfort and a little less to take care of.
Offered at $109,900 with conventional, FHA, VA and USDA financing options.
IF YOU HAVE BEEN SCROLLING PAST BECAUSE YOU THOUGHT YOU NEEDED MORE HOUSE, 512 N FRANCIS MIGHT BE WORTH A SECOND LOOK.
For sale
$109,900
512 N Francis St, Ada, OK 74820
2beds
790sqft
Single Family Residence
Built in 1920
2,482 Square Feet Lot
$-- Zestimate®
$139/sqft
$-- HOA
What's special
Fresh paintInviting outdoor spacesTwo bedroomsHardie plank sidingRemodeled shower surroundCentral heat and airWasher and dryer stay
- 9 days
- 184
- 13
Zillow last checked:
Listing updated:
Listed by:
Christina Franklin 580-447-3481,
Spirit Realty Group, LLC
Source: MLS Technology, Inc.,MLS#: 2636011 Originating MLS: MLS Technology
Originating MLS: MLS TechnologyFacts & features
Interior
Bedrooms & bathrooms
- Bedrooms: 2
- Bathrooms: 1
- Full bathrooms: 1
Heating
- Central, Electric
Cooling
- Central Air
Appliances
- Included: Dryer, Gas Water Heater, Oven, Range, Refrigerator, Stove, Washer
- Laundry: Washer Hookup, Electric Dryer Hookup
Features
- High Speed Internet, Laminate Counters, Cable TV, Ceiling Fan(s), Electric Oven Connection, Electric Range Connection
- Flooring: Vinyl
- Windows: Aluminum Frames
- Basement: None,Crawl Space
- Has fireplace: No
Interior area
- Total structure area: 790
- Total interior livable area: 790 sqft
Video & virtual tour
Property
Features
- Levels: One
- Stories: 1
- Patio & porch: Covered, Patio, Porch
- Exterior features: Dirt Driveway, Gravel Driveway
- Pool features: None
- Fencing: Chain Link,Partial,Privacy
Lot
- Size: 2,482 Square Feet
- Features: Mature Trees
Details
- Additional structures: None
- Parcel number: 005500006005000500
Construction
Type & style
- Home type: SingleFamily
- Architectural style: Craftsman
- Property subtype: Single Family Residence
Materials
- HardiPlank Type, Wood Siding, Wood Frame
- Foundation: Crawlspace
- Roof: Asphalt,Fiberglass
Condition
- Year built: 1920
Utilities & green energy
- Sewer: Public Sewer
- Water: Public
- Utilities for property: Cable Available, Electricity Available, Natural Gas Available, High Speed Internet Available, Water Available
Green energy
- Indoor air quality: Ventilation
Community & HOA
Community
- Features: Sidewalks
- Security: No Safety Shelter, Smoke Detector(s)
- Subdivision: Capital Hill
HOA
- Has HOA: No
Location
- Region: Ada
Financial & listing details
- Price per square foot: $139/sqft
- Tax assessed value: $103,000
- Annual tax amount: $1,168
- Date on market: 9/30/2026
- Cumulative days on market: 194 days
- Listing terms: Conventional,FHA,USDA Loan,VA Loan
- Exclusions: curtains
Estimated market value
Not available
Estimated sales range
Not available
Not available
Price history
| Date | Event | Price |
|---|---|---|
| 9/30/2026 | Listed for sale | $109,900$139/sqft |
Source:  MLS Technology, Inc. #2636011 Report a problem MLS Technology, Inc. #2636011 Report a problem | ||
| 9/27/2026 | Listing removed | $109,900$139/sqft |
Source:  MLSOK/OKCMAR as distributed by MLS GRID #1240529 Report a problem MLSOK/OKCMAR as distributed by MLS GRID #1240529 Report a problem | ||
| 7/21/2026 | Price change | $109,900-0.1%$139/sqft |
Source: MLS Technology, Inc. #2610259 Report a problem | ||
| 5/29/2026 | Price change | $110,000-8.3%$139/sqft |
Source: MLS Technology, Inc. #2610259 Report a problem | ||
| 3/26/2026 | Listed for sale | $120,000+15.4%$152/sqft |
Source: MLS Technology, Inc. #2610259 Report a problem | ||
| 6/9/2023 | Sold | $104,000+4.1%$132/sqft |
Source: MLS Technology, Inc. #2314422 Report a problem | ||
| 4/29/2023 | Pending sale | $99,900$126/sqft |
Source: MLS Technology, Inc. #2314422 Report a problem | ||
| 4/28/2023 | Listed for sale | $99,900+11.6%$126/sqft |
Source: MLS Technology, Inc. #2314422 Report a problem | ||
| 4/30/2022 | Sold | $89,500$113/sqft |
Source: MLS Technology, Inc. #2204267 Report a problem | ||
| 3/9/2022 | Pending sale | $89,500$113/sqft |
Source: MLS Technology, Inc. #2204267 Report a problem | ||
| 2/12/2022 | Listed for sale | $89,500+155.7%$113/sqft |
Source: MLS Technology, Inc. #2204267 Report a problem | ||
| 12/29/2020 | Sold | $35,000$44/sqft |
Source:  MLS Technology, Inc. #1921204 Report a problem MLS Technology, Inc. #1921204 Report a problem | ||
| 8/5/2020 | Listed for sale | $35,000$44/sqft |
Source: Margaret Barton & Associates #1921204 Report a problem | ||
| 7/11/2019 | Pending sale | $35,000$44/sqft |
Source: Margaret Barton & Associates #1921204 Report a problem | ||
| 6/10/2019 | Listed for sale | $35,000+7.7%$44/sqft |
Source: Margaret Barton & Associates #1921204 Report a problem | ||
| 3/21/2013 | Sold | $32,500$41/sqft |
Source: Public Record Report a problem | ||
Public tax history
| Year | Property taxes | Tax assessment |
|---|---|---|
| 2025 | $1,168 -2.3% | $12,360 -1% |
| 2024 | $1,196 +7.9% | $12,480 +16.2% |
| 2023 | $1,108 +171.7% | $10,740 +175.9% |
| 2022 | $408 +5.4% | $3,893 -6% |
| 2021 | $387 +6% | $4,140 +8.9% |
| 2020 | $365 +111.1% | $3,800 |
| 2019 | $173 -0.1% | $3,800 |
| 2018 | $173 +4.2% | $3,800 |
| 2017 | $166 +7.1% | $3,800 |
| 2016 | $155 -2% | $3,800 |
| 2015 | $158 +7.3% | $3,800 |
| 2014 | $147 +179.9% | $3,800 +130.3% |
| 2013 | $53 -2.7% | $1,650 |
| 2012 | $54 | $1,650 |
| 2011 | -- | $1,650 |
| 2010 | -- | $1,650 |
| 2009 | -- | $1,650 |
| 2008 | -- | $1,650 |
| 2007 | $51 | $1,650 |
Find assessor info on the county website
Monthly payment
Est. payment
Payment breakdown
Explore the cost of this home by adjusting the details. Changes won't be saved.Climate risks
Neighborhood: 74820
Nearby schools
Schools provided by the listing agent
- Elementary: Ada
- High: Ada
- District: Ada - Sch Dist (I9)
Source: MLS Technology, Inc.. This data may not be complete. We recommend contacting the local school district to confirm school assignments for this home.
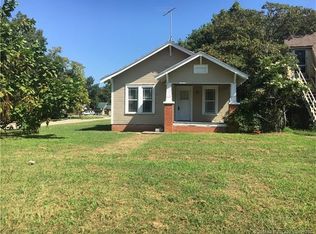
Similar homes
- $109,9003 bd1 ba1k sqft522 E 7th St, Ada, OK 74820For Sale
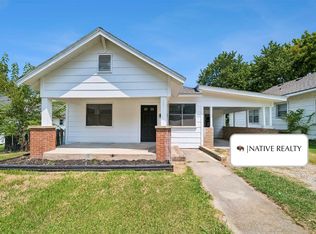 MLS ID #2629944, Tisha Raney, NATIVE REALTY & LAND CO. MLS Technology, Inc.
 - $109,9002 bd1 ba941 sqft804 E Gardena St, Ada, OK 74820For Sale
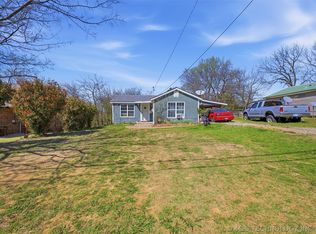 MLS ID #2610130, Casie Elkins, Home Place Real Estate. MLS Technology, Inc.
 - $109,0002 bd1 ba816 sqft518 W 8th St, Ada, OK 74820For Sale
 MLS ID #2633603, Loretta Bush, Home Place Real Estate. MLS Technology, Inc.
 - $119,9002 bd1 ba1k sqft609 W 5th St, Ada, OK 74820For Sale
 MLS ID #2623869, Lisa Munday, Heart Land Pro Realty L.L.C. MLS Technology, Inc.
