All the things you are looking for.......beautiful sunsets, privacy on dead end road, 4 miles from town, Starlink ready to go, a hot tub on the private patio and just enough acreage to give you that open spaces feel.......AND all this for $143 per square foot. AMAZING PRICE for this quality. Home was built in 2020 by a local builder for his family so it has lots of extras. The upstairs has a huge living area with a projector with screen for movie nights plus bonus area for pool table and a bedroom or office with a private bathroom. The downstairs is spacious and designed for seamless flow. Three bedrooms and a bath on one side of the house and the primary suite on the other. The closet and bathroom in the primary suite are top notch. Whether you're hosting a party or simply enjoying peaceful evenings, this home excels in entertainment spaces both indoors and out. Come take a look and picture your family living in this beautiful home.
Pending
$499,000
14220 County Road 3613, Ada, OK 74820
5beds
3,470sqft
Single Family Residence
Built in 2020
1.66 Acres Lot
$492,400 Zestimate®
$144/sqft
$-- HOA
What's special
Primary suite
- 173 days
- 33
- 0
Likely to sell faster than
Zillow last checked:
Listing updated:
Listed by:
Deanna Moore 580-310-2303,
McGraw, REALTORS
Source: MLS Technology, Inc.,MLS#: 2614811 Originating MLS: MLS Technology
Originating MLS: MLS TechnologyFacts & features
Interior
Bedrooms & bathrooms
- Bedrooms: 5
- Bathrooms: 3
- Full bathrooms: 3
Heating
- Central, Electric, Multiple Heating Units
Cooling
- Central Air, 2 Units
Appliances
- Included: Built-In Range, Dishwasher, Electric Water Heater, Disposal, Microwave, Oven, Range, Refrigerator, Plumbed For Ice Maker
- Laundry: Washer Hookup, Electric Dryer Hookup
Features
- Granite Counters, High Ceilings, High Speed Internet, Hot Tub/Spa, Ceiling Fan(s), Gas Range Connection, Gas Oven Connection, Programmable Thermostat
- Flooring: Carpet, Tile
- Windows: Vinyl, Insulated Windows
- Number of fireplaces: 1
- Fireplace features: Gas Log
Interior area
- Total structure area: 3,470
- Total interior livable area: 3,470 sqft
Property
Parking
- Total spaces: 2
- Parking features: Attached, Garage, Storage, Workshop in Garage
- Attached garage spaces: 2
Features
- Levels: Two
- Stories: 2
- Patio & porch: Covered, Patio, Porch
- Exterior features: Rain Gutters
- Pool features: None
- Has spa: Yes
- Spa features: Hot Tub
- Fencing: None
Lot
- Size: 1.66 Acres
- Features: Cul-De-Sac
Details
- Additional structures: Storage
- Horses can be raised: Yes
- Horse amenities: Horses Allowed
Construction
Type & style
- Home type: SingleFamily
- Property subtype: Single Family Residence
Materials
- HardiPlank Type, Wood Frame
- Foundation: Slab
- Roof: Asphalt,Fiberglass
Condition
- Year built: 2020
Utilities & green energy
- Sewer: Aerobic Septic
- Water: Rural
- Utilities for property: Electricity Available, Water Available
Green energy
- Energy efficient items: Insulation, Windows
Community & HOA
Community
- Features: Gutter(s)
- Security: No Safety Shelter, Security System Leased, Smoke Detector(s)
- Subdivision: Pontotoc Co Unplatted
HOA
- Has HOA: No
Location
- Region: Ada
Financial & listing details
- Price per square foot: $144/sqft
- Annual tax amount: $5,260
- Date on market: 4/23/2026
- Cumulative days on market: 46 days
- Listing terms: Conventional,FHA,USDA Loan,VA Loan
Estimated market value
$492,400
$468,000 - $517,000
$3,144/mo
Price history
| Date | Event | Price |
|---|---|---|
| 5/10/2026 | Pending sale | $499,000$144/sqft |
Source:  MLS Technology, Inc. #2614811 Report a problem MLS Technology, Inc. #2614811 Report a problem | ||
| 4/24/2026 | Listed for sale | $499,000+3.1%$144/sqft |
Source: MLS Technology, Inc. #2614811 Report a problem | ||
| 6/7/2022 | Sold | $484,000+1.9%$139/sqft |
Source: MLS Technology, Inc. #2210868 Report a problem | ||
| 4/7/2022 | Pending sale | $475,000$137/sqft |
Source: MLS Technology, Inc. #2210868 Report a problem | ||
| 4/7/2022 | Listed for sale | $475,000$137/sqft |
Source: MLS Technology, Inc. #2210868 Report a problem | ||
Public tax history
Tax history is unavailable.
Monthly payment
Est. payment
Payment breakdown
Explore the cost of this home by adjusting the details. Changes won't be saved.Climate risks
Neighborhood: 74820
Nearby schools
Schools provided by the listing agent
- Elementary: Byng
- High: Byng
- District: Byng - Sch Dist (A11)
Source: MLS Technology, Inc.. This data may not be complete. We recommend contacting the local school district to confirm school assignments for this home.

Similar homes
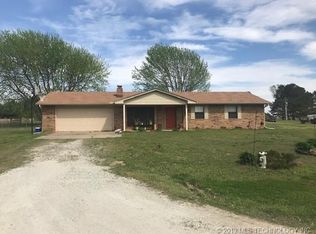
- $423,5005 bd4 ba2.6k sqft19559 County Road 1533 Loop, Ada, OK 74820For Sale
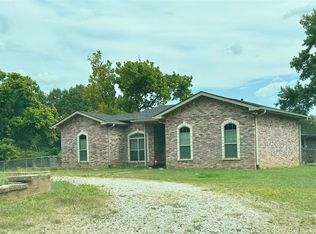 MLS ID #2628405, Pamela Chyba, ListWithFreedom.com. MLS Technology, Inc.
 - $610,0003 bd3 ba3.5k sqft12030 County Road 3580, Ada, OK 74820For Sale
 MLS ID #2620796, Sarah Jane Johnson, Gray Real Estate Elite, Inc.. MLS Technology, Inc.
 - $669,0004 bd4 ba3.6k sqft1201 Walker Estate Cir, Ada, OK 74820For Sale
 MLS ID #2636631, Nick Lee, Huckeby & Associates. MLS Technology, Inc.
 - $539,0005 bd3 ba4.4k sqft10255 Us Highway 377, Ada, OK 74820For Sale
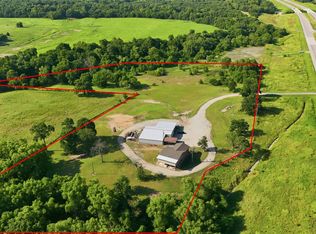 MLS ID #2627435, Loretta Bush, Home Place Real Estate. MLS Technology, Inc.
