Built solid from the ground up and tucked just north of Mercy Hospital, this brick home checks every box. With 28 piers under the main home and 10 under the detached garage, this property was designed for durability and peace of mind.
Inside you will find tall ceilings, spacious bedrooms, a dedicated office, formal dining, a chef-style kitchen with a large island, and a private theater room perfect for movie nights. Step outside to your own backyard retreat featuring an exercise pool with swim-in-place jets, hot tub, sundeck, and pergola swings made for relaxing evenings.
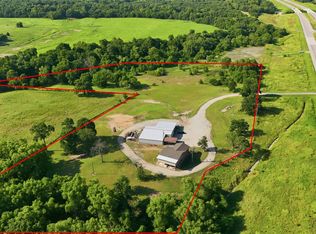
The four car detached garage includes a full apartment or guest suite above, and white vinyl fencing surrounds about one acre of the two acre property. Neutral tan interior tones and plenty of natural light complete the feel of this well thought out home. This is a solid, functional and beautiful home waiting for new owners!
For sale
Price cut: $19K (8/4)
$610,000
12030 County Road 3580, Ada, OK 74820
3beds
3,545sqft
Single Family Residence
Built in 2004
2 Acres Lot
$-- Zestimate®
$172/sqft
$-- HOA
What's special
Hot tubChef-style kitchenBrick homeWhite vinyl fencingFour car detached garageSpacious bedroomsNeutral tan interior tones
- 134 days
- 165
- 5
Zillow last checked:
Listing updated:
Listed by:
Sarah Jane Johnson 918-541-5265,
Gray Real Estate Elite, Inc.
Source: MLS Technology, Inc.,MLS#: 2620796 Originating MLS: MLS Technology
Originating MLS: MLS TechnologyFacts & features
Interior
Bedrooms & bathrooms
- Bedrooms: 3
- Bathrooms: 3
- Full bathrooms: 2
- 1/2 bathrooms: 1
Heating
- Central, Electric, Gas, Other
Cooling
- Central Air
Appliances
- Included: Built-In Range, Dishwasher, Disposal, Gas Water Heater, Microwave, Oven, Range, Refrigerator, Trash Compactor
- Laundry: Washer Hookup, Electric Dryer Hookup
Features
- Attic, Granite Counters, Hot Tub/Spa, Other, Vaulted Ceiling(s), Ceiling Fan(s), Electric Oven Connection, Programmable Thermostat
- Flooring: Carpet, Tile
- Doors: Storm Door(s)
- Windows: Storm Window(s)
- Basement: None
- Number of fireplaces: 2
- Fireplace features: Insert
Interior area
- Total structure area: 3,545
- Total interior livable area: 3,545 sqft
Property
Parking
- Total spaces: 4
- Parking features: Detached, Garage
- Garage spaces: 4
Features
- Levels: One
- Stories: 1
- Patio & porch: Patio, Porch
- Exterior features: Concrete Driveway, Dog Run, Irrigation Sprinklers, Other, Rain Gutters
- Pool features: Gunite, In Ground
- Has spa: Yes
- Spa features: Hot Tub
- Fencing: Vinyl
Lot
- Size: 2 Acres
- Features: Corner Lot
Details
- Additional structures: Workshop, Garage Apartment, Pergola
- Parcel number: 620006761
Construction
Type & style
- Home type: SingleFamily
- Architectural style: Other
- Property subtype: Single Family Residence
Materials
- Brick, Concrete
- Foundation: Slab
- Roof: Asphalt,Fiberglass
Condition
- Year built: 2004
Utilities & green energy
- Sewer: Septic Tank
- Water: Public
- Utilities for property: Electricity Available, Natural Gas Available, Phone Available, Satellite Internet Available, Water Available
Community & HOA
Community
- Features: Gutter(s), Sidewalks
- Security: No Safety Shelter, Smoke Detector(s)
- Subdivision: Chickasaw
HOA
- Has HOA: No
Location
- Region: Ada
Financial & listing details
- Price per square foot: $172/sqft
- Tax assessed value: $392,823
- Annual tax amount: $4,155
- Date on market: 6/5/2026
- Cumulative days on market: 464 days
- Listing terms: Conventional,FHA,USDA Loan,VA Loan
Estimated market value
Not available
Estimated sales range
Not available
Not available
Price history
| Date | Event | Price |
|---|---|---|
| 8/4/2026 | Price change | $610,000-3%$172/sqft |
Source:  MLS Technology, Inc. #2620796 Report a problem MLS Technology, Inc. #2620796 Report a problem | ||
| 6/5/2026 | Listed for sale | $629,000-3.1%$177/sqft |
Source: MLS Technology, Inc. #2620796 Report a problem | ||
| 6/2/2026 | Listing removed | $649,000$183/sqft |
Source: MLS Technology, Inc. #2600623 Report a problem | ||
| 1/7/2026 | Listed for sale | $649,000-2.4%$183/sqft |
Source: MLS Technology, Inc. #2600623 Report a problem | ||
| 12/28/2025 | Listing removed | $665,000$188/sqft |
Source: MLS Technology, Inc. #2527219 Report a problem | ||
| 12/10/2025 | Price change | $665,000-3.5%$188/sqft |
Source: MLS Technology, Inc. #2527219 Report a problem | ||
| 6/28/2025 | Listed for sale | $689,000+91.7%$194/sqft |
Source: MLS Technology, Inc. #2527219 Report a problem | ||
| 6/16/2015 | Sold | $359,500$101/sqft |
Source: MLS Technology, Inc. #1613557 Report a problem | ||
Public tax history
| Year | Property taxes | Tax assessment |
|---|---|---|
| 2025 | $4,155 -0.2% | $47,139 |
| 2024 | $4,165 +19.3% | $47,139 +3% |
| 2023 | $3,490 +5.5% | $45,766 +6.1% |
| 2022 | $3,308 -0.8% | $43,139 |
| 2021 | $3,335 +0.4% | $43,139 |
| 2020 | $3,321 | $43,139 |
| 2019 | $3,321 +0% | $43,139 |
| 2018 | $3,321 +3.6% | $43,139 |
| 2017 | $3,206 -3% | $43,139 |
| 2016 | $3,306 +90.1% | $43,139 +87% |
| 2015 | $1,739 +3.2% | $23,071 +3% |
| 2014 | $1,685 +1.9% | $22,400 |
| 2013 | $1,654 -1.1% | $22,400 |
| 2012 | $1,673 | $22,400 |
| 2011 | -- | $22,400 +3.9% |
| 2010 | -- | $21,550 |
| 2009 | -- | $21,550 |
| 2008 | -- | $21,550 |
| 2007 | $1,563 | $21,550 |
Find assessor info on the county website
Monthly payment
Est. payment
Payment breakdown
Explore the cost of this home by adjusting the details. Changes won't be saved.Climate risks
Neighborhood: 74820
Nearby schools
Schools provided by the listing agent
- Elementary: Byng
- High: Byng
- District: Byng - Sch Dist (A11)
Source: MLS Technology, Inc.. This data may not be complete. We recommend contacting the local school district to confirm school assignments for this home.
Similar homes
- $669,0004 bd4 ba3.6k sqft1201 Walker Estate Cir, Ada, OK 74820For Sale
 MLS ID #2636631, Nick Lee, Huckeby & Associates. MLS Technology, Inc.
 - $571,0004 bd4 ba3.6k sqft429 Winter Rose Ter, Ada, OK 74820For Sale
 MLS ID #2627626, Junior Vargas, Gray Real Estate Elite, Inc.. MLS Technology, Inc.
 - $539,0005 bd3 ba4.4k sqft10255 Us Highway 377, Ada, OK 74820For Sale
 MLS ID #2627435, Loretta Bush, Home Place Real Estate. MLS Technology, Inc.
 - $399,9003 bd2 ba2.5k sqft18082 County Road 1505, Ada, OK 74820For Sale
 MLS ID #2621926, George Huckeby, Huckeby & Associates. MLS Technology, Inc.
