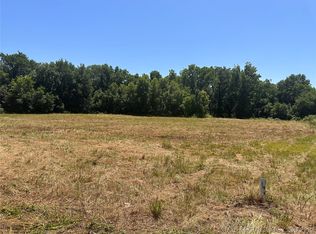
Luxury Custom Home on 7.26 acres in Byng School District. This stunning 4200 sq.ft. home features 4 bedrooms, 3.5 baths, and dedicated office with a thoughtfully designed open concept layout and split floor plan. Inside you will find high end JennAir stainless steel appliances, oversized gas range, double ovens...Texas-size pantry equipped with a wine fridge, and large under-mount kitchen sink. Large kitchen island.... counter top material is Quartzite. Mudroom off the garage with built-in cabinetry...oversized laundry with built-ins, sink, folding area and is accessible from one of the primary suite's walk-in closets. The primary luxury suite is huge with french doors leading to outside covered patio. The primary suite bath has double sinks, dual head shower, tub and his and her walk-in closets. Closets have built in shelves and drawers and one closet suite has a storm/gun safe. Step outside to your own backyard Oasis..36 x 18 inground saltwater pool w/ 6 x 18 layout deck, water fall and hot tub. 5000 sq. ft. of concrete around pool. 900 sq.ft. covered back patio with see-through fireplace and firepit. Privacy fence around the back area. Additional highligts..brand new 40 year roof and gutters;constructed with REAL Texas white stone on and in the home; 3 car garage w/oversize doors(perfect for tall trucks); tankless hotwater tank and softner. This home is 3 minutes from Walmart and yet out of city limits..Byng school disctrict....this home offers the perfect balance of luxury, privacy, and space. Home includes 7.26 acres...but, can be bought with home and only 1.45 acres only if desired.
For sale
Price cut: $50.1K (6/22)
$874,900
17140 County Road 1524, Ada, OK 74820
4beds
4,200sqft
Single Family Residence
Built in 2022
7.26 Acres Lot
$848,100 Zestimate®
$208/sqft
$-- HOA
What's special
Backyard oasisHot tubSplit floor planDouble ovensDedicated officeOversized gas rangeLarge kitchen island
- 129 days
- 385
- 19
Zillow last checked:
Listing updated:
Listed by:
Debbie Dodson 580-618-5231,
The Dodson Team Porches to Pas
Source: MLS Technology, Inc.,MLS#: 2616057 Originating MLS: MLS Technology
Originating MLS: MLS TechnologyFacts & features
Interior
Bedrooms & bathrooms
- Bedrooms: 4
- Bathrooms: 4
- Full bathrooms: 3
- 1/2 bathrooms: 1
Heating
- Central, Gas, Multiple Heating Units
Cooling
- Central Air, 2 Units
Appliances
- Included: Cooktop, Double Oven, Dishwasher, Disposal, Gas Water Heater, Ice Maker, Oven, Range, Refrigerator, Water Softener, Tankless Water Heater, Wine Refrigerator, PlumbedForIce Maker
- Laundry: Washer Hookup, Electric Dryer Hookup
Features
- Attic, High Speed Internet, Hot Tub/Spa, Quartz Counters, Stone Counters, Cable TV, Vaulted Ceiling(s), Ceiling Fan(s), Electric Oven Connection, Gas Range Connection, Programmable Thermostat
- Flooring: Carpet, Laminate
- Windows: Vinyl
- Number of fireplaces: 1
- Fireplace features: Gas Log, Outside
Interior area
- Total structure area: 4,200
- Total interior livable area: 4,200 sqft
Property
Parking
- Total spaces: 3
- Parking features: Attached, Garage, Garage Faces Side
- Attached garage spaces: 3
Features
- Levels: Two
- Stories: 2
- Patio & porch: Covered, Patio, Porch
- Exterior features: Fire Pit, Lighting, Rain Gutters
- Pool features: In Ground, Liner
- Has spa: Yes
- Spa features: Hot Tub
- Fencing: Other
Lot
- Size: 7.26 Acres
- Features: Cul-De-Sac, Wooded
Details
- Additional structures: None
- Parcel number: 620031970
Construction
Type & style
- Home type: SingleFamily
- Property subtype: Single Family Residence
Materials
- Stone Veneer, Wood Siding, Wood Frame
- Foundation: Slab
- Roof: Asphalt,Fiberglass
Condition
- Year built: 2022
Utilities & green energy
- Sewer: Aerobic Septic
- Water: Public
- Utilities for property: Electricity Available, Natural Gas Available, Water Available
Green energy
- Energy efficient items: Insulation
Community & HOA
Community
- Features: Gutter(s), Sidewalks
- Security: Safe Room Interior, Security System Leased, Smoke Detector(s)
- Subdivision: Roland Meadows
HOA
- Has HOA: No
Location
- Region: Ada
Financial & listing details
- Price per square foot: $208/sqft
- Tax assessed value: $55,000
- Annual tax amount: $6,071
- Date on market: 5/4/2026
- Cumulative days on market: 129 days
- Listing terms: Conventional,FHA,VA Loan
Estimated market value
$848,100
$806,000 - $891,000
$3,606/mo
Price history
| Date | Event | Price |
|---|---|---|
| 6/22/2026 | Price change | $874,900-5.4%$208/sqft |
Source:  MLS Technology, Inc. #2616057 Report a problem MLS Technology, Inc. #2616057 Report a problem | ||
| 5/4/2026 | Listed for sale | $925,000+1581.8%$220/sqft |
Source: MLS Technology, Inc. #2616057 Report a problem | ||
| 5/6/2021 | Sold | $55,000$13/sqft |
Source: Public Record Report a problem | ||
Public tax history
| Year | Property taxes | Tax assessment |
|---|---|---|
| 2025 | $594 -0.2% | $6,600 |
| 2024 | $596 +15.8% | $6,600 |
| 2023 | $515 -0.7% | $6,600 |
| 2022 | $518 +55% | $6,600 +56.2% |
| 2021 | $334 +0.4% | $4,225 |
| 2020 | $333 | $4,225 |
| 2019 | $333 | $4,225 |
Find assessor info on the county website
Monthly payment
Est. payment
Payment breakdown
Explore the cost of this home by adjusting the details. Changes won't be saved.Climate risks
Neighborhood: 74820
Nearby schools
Schools provided by the listing agent
- Elementary: Byng
- High: Byng
- District: Byng - Sch Dist (A11)
Source: MLS Technology, Inc.. This data may not be complete. We recommend contacting the local school district to confirm school assignments for this home.


Similar homes
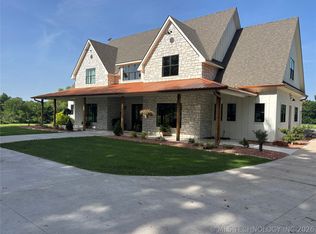
- $960,0004 bd4 ba3.9k sqft21670 County Road 3 Dr, Stonewall, OK 74871For Sale
 MLS ID #2632708, Shelly Beauchamp, McGraw, REALTORS. MLS Technology, Inc.
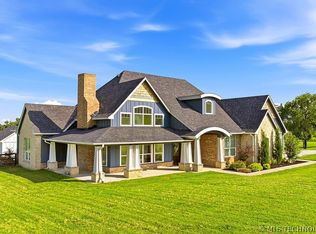
 - $725,0003 bd4 ba3.1k sqft16198 County Road 3635, Stonewall, OK 74871For Sale
 MLS ID #2623274, Sarah Jane Johnson, Gray Real Estate Elite, Inc.. MLS Technology, Inc.
 - $929,9003 bd3 ba2.6k sqft8710 County Road 1540, Ada, OK 74820For Sale
 MLS ID #2623982, Tyler Thompson, Mary Terry & Associates Real E. MLS Technology, Inc.
 - $675,0004 bd2 ba2.7k sqft22841 County Road 3620, Stonewall, OK 74871For Sale
 MLS ID #2624314, Mickala Estabrooks, Sweeney & Associates. MLS Technology, Inc.
