Take Homeownership to the Next Level with This Private Resort Style Estate!
This stunning estate offers the perfect blend of luxury, comfort, and entertainment with a striking rock and brick exterior, paved driveway, professional landscaping, sprinkler system, and automatic blinds. Designed with modern convenience in mind, Cat6 wiring has been run to every TV location, appliances, and additional smart home features, while several lighting systems can be conveniently controlled directly from an app.
Step inside to a grand living room with soaring ceilings and breathtaking views overlooking the backyard oasis. The open concept kitchen and dining area are designed for gathering and entertaining, while the indoor safe room adds peace of mind.
The spacious owner’s suite is a true retreat, featuring an oversized bathroom, spa tub, glass shower, and walk-in closet. Additional bedrooms are generously sized and complemented by an additional living area or desk space perfect for kids, homework, or gaming. A huge media room with media system included creates the ultimate movie-night experience.
Designed with versatility in mind, this home features two kitchens, making it ideal for entertaining or multi-generational living. Additional highlights include a workout room, multiple garages, and two utility rooms for maximum convenience.
Outside, your private resort awaits. The saltwater heated gunite pool features a hot tub, grotto, slide, tanning ledge, and waterfall, all surrounded by security and privacy fencing. The expansive outdoor space also includes a playground area, basketball court, dog run, and indoor dog wash station. Situated on three lots, this property offers space, privacy, and amenities that are truly hard to find.
This is a must see property with endless features and exceptional attention to detail!
For sale
$950,000
12435 County Road 3593 Cir, Ada, OK 74820
4beds
4,294sqft
Single Family Residence
Built in 2014
2.26 Acres Lot
$-- Zestimate®
$221/sqft
$15/mo HOA
What's special
Saltwater heated gunite poolBasketball courtHot tubTanning ledgeSprinkler systemWalk-in closetGlass shower
- 121 days
- 304
- 13
Zillow last checked:
Listing updated:
Listed by:
Tyler Thompson 580-272-3595,
Mary Terry & Associates Real E
Source: MLS Technology, Inc.,MLS#: 2616634 Originating MLS: MLS Technology
Originating MLS: MLS TechnologyFacts & features
Interior
Bedrooms & bathrooms
- Bedrooms: 4
- Bathrooms: 5
- Full bathrooms: 4
- 1/2 bathrooms: 1
Heating
- Central, Gas, Multiple Heating Units
Cooling
- Central Air, 3+ Units
Appliances
- Included: Cooktop, Dishwasher, Disposal, Gas Water Heater, Microwave, Oven, Range, Refrigerator, Water Softener, Water Heater
- Laundry: Washer Hookup, Electric Dryer Hookup
Features
- Granite Counters, High Speed Internet, Wired for Data, Ceiling Fan(s), Gas Range Connection
- Flooring: Carpet, Tile, Wood
- Doors: Insulated Doors
- Windows: Vinyl, Insulated Windows
- Number of fireplaces: 1
- Fireplace features: Gas Log
Interior area
- Total structure area: 4,294
- Total interior livable area: 4,294 sqft
Property
Parking
- Total spaces: 1
- Parking features: Attached, Garage
- Attached garage spaces: 1
Features
- Levels: Two
- Stories: 2
- Patio & porch: Balcony, Covered, Patio, Porch
- Exterior features: Dog Run, Sprinkler/Irrigation, Landscaping, Lighting, Rain Gutters
- Pool features: Gunite, In Ground
- Has spa: Yes
- Spa features: Hot Tub
- Fencing: Decorative,Privacy
Lot
- Size: 2.26 Acres
- Features: Corner Lot, Mature Trees
Details
- Additional structures: Other
- Has additional parcels: Yes
- Parcel number: 074300000007000000
Construction
Type & style
- Home type: SingleFamily
- Property subtype: Single Family Residence
Materials
- Brick, Stone, Wood Frame
- Foundation: Slab
- Roof: Asphalt,Fiberglass
Condition
- Year built: 2014
Utilities & green energy
- Sewer: Septic Tank
- Water: Rural
- Utilities for property: Electricity Available, Water Available
Green energy
- Energy efficient items: Doors, Insulation, Windows
Community & HOA
Community
- Features: Gutter(s), Sidewalks
- Security: Safe Room Interior
- Subdivision: East Ridge Estates
HOA
- Has HOA: Yes
- Amenities included: Other
- HOA fee: $180 annually
Location
- Region: Ada
Financial & listing details
- Price per square foot: $221/sqft
- Annual tax amount: $7,682
- Date on market: 5/12/2026
- Cumulative days on market: 122 days
- Listing terms: Conventional,FHA,USDA Loan,VA Loan
Estimated market value
Not available
Estimated sales range
Not available
Not available
Price history
| Date | Event | Price |
|---|---|---|
| 5/12/2026 | Listed for sale | $950,000$221/sqft |
Source:  MLS Technology, Inc. #2616634 Report a problem MLS Technology, Inc. #2616634 Report a problem | ||
Public tax history
Tax history is unavailable.
Monthly payment
Est. payment
Payment breakdown
Explore the cost of this home by adjusting the details. Changes won't be saved.Climate risks
Neighborhood: 74820
Nearby schools
Schools provided by the listing agent
- Elementary: Byng
- High: Byng
- District: Byng - Sch Dist (A11)
Source: MLS Technology, Inc.. This data may not be complete. We recommend contacting the local school district to confirm school assignments for this home.

Similar homes
- $874,9004 bd4 ba4.2k sqft17140 County Road 1524, Ada, OK 74820For Sale
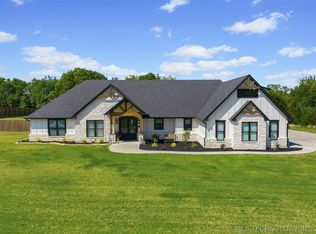 MLS ID #2616057, Debbie Dodson, The Dodson Team Porches to Pas. MLS Technology, Inc.
 - $795,0004 bd4 ba3.6k sqft1202 Walker Estate Cir, Ada, OK 74820For Sale
 MLS ID #2627041, Julie Taylor, Gray Real Estate Elite, Inc.. MLS Technology, Inc.
 - $610,0003 bd3 ba3.5k sqft12030 County Road 3580, Ada, OK 74820For Sale
 MLS ID #2620796, Sarah Jane Johnson, Gray Real Estate Elite, Inc.. MLS Technology, Inc.
 - $849,0005 bd5 ba5.6k sqft100 E Kings Rd, Ada, OK 74820For Sale
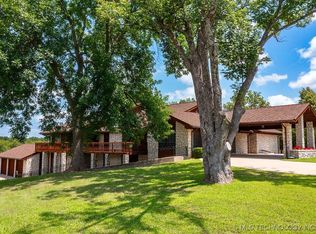 MLS ID #2548881, Tyler Thompson, Mary Terry & Associates Real E. MLS Technology, Inc.
