Luxury, privacy, and convenience come together in this exceptional custom-built estate nestled on 16.64 acres right in town. Designed with timeless Country French architecture and quality craftsmanship, this spacious 4-bedroom, 3.5-bath home offers 4150 square feet (per county assessors) of thoughtfully designed living space. The open-concept floor plan features a chef's kitchen with abundant cabinetry and storage flowing seamlessly into the main living area, creating the perfect setting for everyday living and entertaining. The private primary suite includes a dedicated office or sitting area along with oversized walk-in closets. Upstairs, you'll find a generous bonus room, three additional bedrooms, and two full baths, providing plenty of space for family and guests. Downstairs features the primary suite along with a convenient half bath for visitors. Elegant architectural details, including a beautiful curved staircase, add character throughout the home. A separate 1-bedroom, 1-bath guest casita complete with a kitchenette offers the perfect space for extended family, overnight guests, or a private home office. An added bonus is a walk-in storm shelter discreetly designed as a closet, providing peace of mind without sacrificing functionality. The back portion of the property is heavily wooded, offering exceptional privacy and room to explore while still enjoying the convenience of an in-town location. Complete with a side-entry three-car garage, porte cochere, and no HOA, this one-of-a-kind property offers the best of luxury country living with the convenience of city amenities.
For sale
$795,000
1202 Walker Estate Cir, Ada, OK 74820
4beds
3,695sqft
Single Family Residence
Built in 2006
16.64 Acres Lot
$-- Zestimate®
$215/sqft
$-- HOA
What's special
Elegant architectural detailsOpen-concept floor planSide-entry three-car garageOversized walk-in closetsPorte cochereTimeless country french architectureBeautiful curved staircase
- 81 days
- 242
- 18
Zillow last checked:
Listing updated:
Listed by:
Julie Taylor 580-399-4941,
Gray Real Estate Elite, Inc.
Source: MLS Technology, Inc.,MLS#: 2627041 Originating MLS: MLS Technology
Originating MLS: MLS TechnologyFacts & features
Interior
Bedrooms & bathrooms
- Bedrooms: 4
- Bathrooms: 4
- Full bathrooms: 2
- 1/2 bathrooms: 2
Heating
- Central, Electric
Cooling
- Central Air, 3+ Units
Appliances
- Included: Double Oven, Dishwasher, Disposal, Gas Water Heater, Microwave, Oven, Range, Stove
- Laundry: Washer Hookup, Electric Dryer Hookup
Features
- Dry Bar, Granite Counters, Ceiling Fan(s), Electric Oven Connection, Gas Range Connection
- Flooring: Carpet, Tile, Wood
- Windows: Vinyl
- Number of fireplaces: 1
- Fireplace features: Gas Log, Outside
Interior area
- Total structure area: 3,695
- Total interior livable area: 3,695 sqft
Property
Parking
- Total spaces: 3
- Parking features: Attached, Garage, Porte-Cochere, Garage Faces Side
- Attached garage spaces: 3
Features
- Levels: Two
- Stories: 2
- Patio & porch: Covered, Patio
- Exterior features: Concrete Driveway, Fire Pit, Sprinkler/Irrigation, Landscaping, Lighting, Rain Gutters
- Pool features: None
- Fencing: Partial
Lot
- Size: 16.64 Acres
- Features: Cul-De-Sac, Mature Trees, Wooded
Details
- Additional structures: Other
- Parcel number: 620016312
Construction
Type & style
- Home type: SingleFamily
- Architectural style: French Provincial
- Property subtype: Single Family Residence
Materials
- Stone, Wood Frame
- Foundation: Slab
- Roof: Asphalt,Fiberglass
Condition
- Year built: 2006
Utilities & green energy
- Sewer: Septic Tank
- Water: Public
- Utilities for property: Cable Available, Electricity Available, Natural Gas Available, Phone Available, Water Available
Community & HOA
Community
- Features: Gutter(s), Sidewalks
- Security: No Safety Shelter
- Subdivision: Lic
HOA
- Has HOA: No
Location
- Region: Ada
Financial & listing details
- Price per square foot: $215/sqft
- Tax assessed value: $635,232
- Annual tax amount: $7,435
- Date on market: 7/23/2026
- Cumulative days on market: 34 days
- Listing terms: Conventional,FHA,USDA Loan,VA Loan
Estimated market value
Not available
Estimated sales range
Not available
Not available
Price history
| Date | Event | Price |
|---|---|---|
| 7/25/2026 | Listed for sale | $795,000+8.5%$215/sqft |
Source:  MLS Technology, Inc. #2627041 Report a problem MLS Technology, Inc. #2627041 Report a problem | ||
| 5/31/2022 | Sold | $732,975-2.3%$198/sqft |
Source: MLS Technology, Inc. #2207821 Report a problem | ||
| 4/11/2022 | Pending sale | $749,900$203/sqft |
Source: MLS Technology, Inc. #2207821 Report a problem | ||
| 3/24/2022 | Listed for sale | $749,900+28.2%$203/sqft |
Source: MLS Technology, Inc. #2207821 Report a problem | ||
| 12/15/2011 | Sold | $585,000$158/sqft |
Source: Agent Provided Report a problem | ||
Public tax history
| Year | Property taxes | Tax assessment |
|---|---|---|
| 2025 | $6,787 -3.9% | $76,228 -3.6% |
| 2024 | $7,061 +17.1% | $79,074 +1.1% |
| 2023 | $6,031 +7.5% | $78,210 +9.9% |
| 2022 | $5,611 +0.6% | $71,191 |
| 2021 | $5,578 -1.8% | $71,191 |
| 2020 | $5,681 | $71,191 |
| 2019 | $5,681 +0% | $71,191 +3% |
| 2018 | $5,681 +6.4% | $69,118 |
| 2017 | $5,338 +1.3% | $69,118 |
| 2016 | $5,268 -0.3% | $69,118 +3% |
| 2015 | $5,284 +2.7% | $67,105 +3% |
| 2014 | $5,145 +2.2% | $65,150 |
| 2013 | $5,033 +3.9% | $65,150 +5.2% |
| 2012 | $4,846 | $61,950 +26.4% |
| 2011 | -- | $49,000 |
| 2010 | -- | $49,000 |
| 2009 | -- | $49,000 |
| 2008 | -- | $49,000 +0.3% |
| 2007 | $3,774 | $48,850 |
Find assessor info on the county website
Monthly payment
Est. payment
Payment breakdown
Explore the cost of this home by adjusting the details. Changes won't be saved.Climate risks
Neighborhood: 74820
Nearby schools
Schools provided by the listing agent
- Elementary: Byng
- Middle: Byng
- High: Byng
- District: Byng - Sch Dist (A11)
Source: MLS Technology, Inc.. This data may not be complete. We recommend contacting the local school district to confirm school assignments for this home.
Similar homes
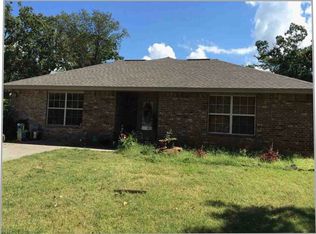
- $669,0004 bd4 ba3.6k sqft1201 Walker Estate Cir, Ada, OK 74820For Sale
 MLS ID #2636631, Nick Lee, Huckeby & Associates. MLS Technology, Inc.
 - $874,9004 bd4 ba4.2k sqft17140 County Road 1524, Ada, OK 74820For Sale
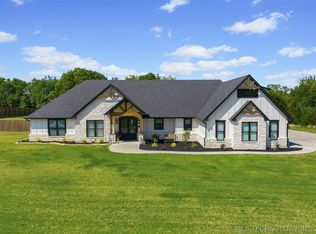 MLS ID #2616057, Debbie Dodson, The Dodson Team Porches to Pas. MLS Technology, Inc.
 - $649,9004 bd4 ba2.9k sqft16463 County Road 3600, Ada, OK 74820For Sale
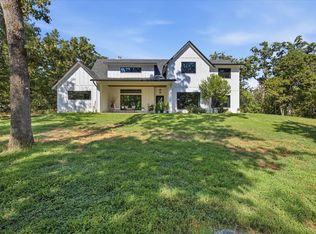 MLS ID #2630638, Junior Vargas, Gray Real Estate Elite, Inc.. MLS Technology, Inc.
 - $950,0004 bd5 ba4.2k sqft12435 County Road 3593 Cir, Ada, OK 74820For Sale
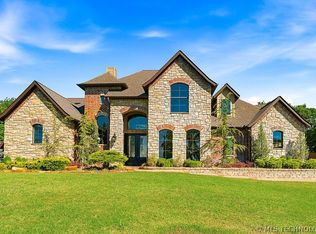 MLS ID #2616634, Tyler Thompson, Mary Terry & Associates Real E. MLS Technology, Inc.
