This is the kind of property buyers wait years to find. Set on 7.37± beautiful acres in the highly sought after Lovelady area, this custom Craftsman offers the perfect blend of luxury, comfort, and peaceful country living just minutes from town. Step inside to soaring vaulted ceilings, beautifully refinished hardwood floors, fresh interior paint, abundant natural light, and a cozy gas log fireplace. The open concept kitchen is truly the heart of the home with a large island, shiplap accents, six burner gas cooktop, double ovens, and a walk in pantry designed for gathering family and friends. The split floor plan offers privacy with all bedrooms on the main level. The spacious primary suite features a spa like bath with a soaking tub, oversized walk in shower, large walk in closet, and a flex room perfect for an office, nursery, or workout space. Upstairs you'll find a dedicated office and a large bonus room that could easily serve as a fourth bedroom, game room, or media room. The backyard is where this property truly shines. Enjoy the covered patio with an outdoor fireplace overlooking the sparkling saltwater pool and pool house built in 2021 complete with a half bath, sink, refrigerator space, and kegerator. Whether you're entertaining friends or enjoying a quiet evening at home, this outdoor space was made to be enjoyed. A new roof, new salt cell, abundant storage, quality finishes, and exceptional care complete a home that's as functional as it is beautiful. If you've been searching for a place where every detail has already been thoughtfully done, you've just found it.
For sale
$725,000
16198 County Road 3635, Stonewall, OK 74871
3beds
3,150sqft
Single Family Residence
Built in 2015
7.37 Acres Lot
$680,700 Zestimate®
$230/sqft
$-- HOA
What's special
Sparkling saltwater poolFresh interior paintShiplap accentsSplit floor planSpacious primary suiteLarge walk in closetSpa like bath
- 76 days
- 407
- 23
Zillow last checked:
Listing updated:
Listed by:
Sarah Jane Johnson 918-541-5265,
Gray Real Estate Elite, Inc.
Source: MLS Technology, Inc.,MLS#: 2623274 Originating MLS: MLS Technology
Originating MLS: MLS TechnologyFacts & features
Interior
Bedrooms & bathrooms
- Bedrooms: 3
- Bathrooms: 4
- Full bathrooms: 3
- 1/2 bathrooms: 1
Heating
- Central, Electric, Multiple Heating Units, Zoned
Cooling
- Central Air, 2 Units, Zoned
Appliances
- Included: Cooktop, Double Oven, Dishwasher, Electric Water Heater, Disposal, Oven, Range
- Laundry: Washer Hookup
Features
- Dry Bar, High Ceilings, High Speed Internet, Quartz Counters, Stone Counters, Vaulted Ceiling(s), Ceiling Fan(s), Electric Oven Connection, Gas Range Connection, Programmable Thermostat
- Flooring: Carpet, Wood
- Doors: Insulated Doors
- Windows: Vinyl, Insulated Windows
- Number of fireplaces: 2
- Fireplace features: Gas Log, Wood Burning, Outside
Interior area
- Total structure area: 3,150
- Total interior livable area: 3,150 sqft
Property
Parking
- Total spaces: 2
- Parking features: Attached, Garage, Other, Garage Faces Side
- Attached garage spaces: 2
Accessibility
- Accessibility features: Accessible Entrance
Features
- Levels: Two
- Stories: 2
- Patio & porch: Covered, Patio, Porch
- Exterior features: Fire Pit, Landscaping, Lighting, Other, Rain Gutters
- Pool features: Fiberglass, In Ground
- Fencing: Barbed Wire,Decorative,Split Rail
Lot
- Size: 7.37 Acres
- Features: Corner Lot
Details
- Additional structures: Other
- Parcel number: 000011003007000800
Construction
Type & style
- Home type: SingleFamily
- Architectural style: Craftsman
- Property subtype: Single Family Residence
Materials
- Brick Veneer, HardiPlank Type, Shake Siding, Wood Frame
- Foundation: Slab
- Roof: Asphalt,Fiberglass
Condition
- Year built: 2015
Utilities & green energy
- Sewer: Septic Tank
- Water: Rural
- Utilities for property: Electricity Available, Water Available
Green energy
- Energy efficient items: Doors, Insulation, Windows
Community & HOA
Community
- Features: Gutter(s)
- Security: No Safety Shelter, Smoke Detector(s)
- Subdivision: Pontotoc Co Unplatted
HOA
- Has HOA: No
Location
- Region: Stonewall
Financial & listing details
- Price per square foot: $230/sqft
- Tax assessed value: $675,000
- Annual tax amount: $7,295
- Date on market: 6/26/2026
- Cumulative days on market: 76 days
- Listing terms: Conventional,FHA,Other,VA Loan
- Exclusions: Curtains in the study, pool fence, refrigerator, washer, and dryer.
Estimated market value
$680,700
$647,000 - $715,000
Not available
Price history
| Date | Event | Price |
|---|---|---|
| 6/26/2026 | Listed for sale | $725,000-1.4%$230/sqft |
Source:  MLS Technology, Inc. #2623274 Report a problem MLS Technology, Inc. #2623274 Report a problem | ||
| 12/15/2025 | Listing removed | $735,000$233/sqft |
Source: MLS Technology, Inc. #2529406 Report a problem | ||
| 7/18/2025 | Listed for sale | $735,000+8.9%$233/sqft |
Source: MLS Technology, Inc. #2529406 Report a problem | ||
| 7/5/2024 | Sold | $675,000+0.1%$214/sqft |
Source: MLS Technology, Inc. #2413452 Report a problem | ||
| 4/24/2024 | Pending sale | $674,000$214/sqft |
Source: MLS Technology, Inc. #2413452 Report a problem | ||
| 4/17/2024 | Listed for sale | $674,000+145.1%$214/sqft |
Source: MLS Technology, Inc. #2413452 Report a problem | ||
| 1/5/2012 | Sold | $275,000$87/sqft |
Source: Public Record Report a problem | ||
Public tax history
| Year | Property taxes | Tax assessment |
|---|---|---|
| 2025 | $7,295 +2.6% | $81,000 +2.8% |
| 2024 | $7,111 +109% | $78,771 +80.6% |
| 2023 | $3,402 +9.5% | $43,626 +10.3% |
| 2022 | $3,107 -0.8% | $39,570 |
| 2021 | $3,132 +0.4% | $39,570 |
| 2020 | $3,119 | $39,570 |
| 2019 | $3,119 0% | $39,570 |
| 2018 | $3,119 +3.6% | $39,570 |
| 2017 | $3,010 -0.8% | $39,570 +31.3% |
| 2016 | $3,033 +1182.8% | $30,127 +904.2% |
| 2015 | $236 -15.4% | $3,000 -15.5% |
| 2014 | $280 +1.9% | $3,550 |
| 2013 | $274 -1.1% | $3,550 |
| 2012 | $278 | $3,550 -87.4% |
| 2011 | -- | $28,100 +2.1% |
| 2010 | -- | $27,520 +22833.3% |
| 2009 | -- | $120 |
| 2008 | -- | $120 |
| 2007 | $9 | $120 |
Find assessor info on the county website
Monthly payment
Est. payment
Payment breakdown
Explore the cost of this home by adjusting the details. Changes won't be saved.Climate risks
Neighborhood: 74871
Nearby schools
Schools provided by the listing agent
- Elementary: Byng
- High: Byng
- District: Byng - Sch Dist (A11)
Source: MLS Technology, Inc.. This data may not be complete. We recommend contacting the local school district to confirm school assignments for this home.

Similar homes
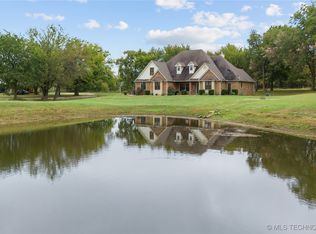
- $725,0005 bd4 ba3.1k sqft21750 County Road 3 Dr, Stonewall, OK 74871For Sale
 MLS ID #2623790, Shelly Beauchamp, McGraw, REALTORS. MLS Technology, Inc.
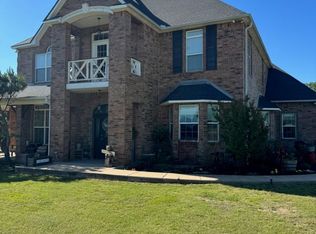
 - $675,0004 bd2 ba2.7k sqft22841 County Road 3620, Stonewall, OK 74871For Sale
 MLS ID #2624314, Mickala Estabrooks, Sweeney & Associates. MLS Technology, Inc.
 - $820,0003 bd3 ba2.9k sqft21470 County Road 1590, Stonewall, OK 74871For Sale
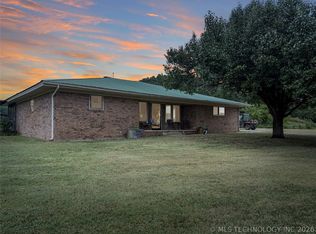 MLS ID #2610882, Rudi Inge, 1907 Realty. MLS Technology, Inc.
 - $960,0004 bd4 ba3.9k sqft21670 County Road 3 Dr, Stonewall, OK 74871For Sale
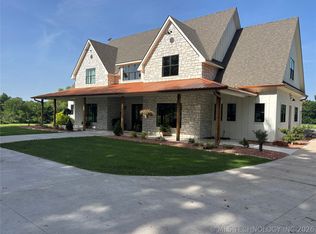 MLS ID #2632708, Shelly Beauchamp, McGraw, REALTORS. MLS Technology, Inc.
