This 3 bed 2 bath home on 5-acres (±) is a dreamy, secluded retreat, where comfort and self-sufficient living come together in perfect harmony. Tucked away among the trees with a creek bordering the back of the property, this estate offers the privacy you’ve been dreaming of while providing everything you need to create the lifestyle you’ve always wanted! The home has a timeless rock exterior, attached two-car garage and an additional carport. Step inside to discover fresh interior paint, a large living area, granite countertops and a cozy wood-burning stove with a blower that makes the home feel even more welcoming on cool evenings. The primary suite features a beautiful walk-in shower plus wood-look tile, while the guest bathroom offers a jacuzzi tub for the perfect place to unwind. Step out onto the back deck and enjoy complete privacy as you overlook the beautiful forest. This outdoor living space is truly something special! Designed with homesteaders and hobby farmers in mind, the shop is far more than just a workspace - complete with a full bathroom, tankless water heater and separate septic system. The barn has a built-in goat milking stanchion so it’s already equipped to support your farming dreams. A large chicken run with an attached coop is also ready for your flock or the chickens can even stay with the property if the buyer would like them. Rural water and a private well provide flexibility and peace of mind.
The property is packed with opportunity, featuring an established garden and an incredible variety of fruit trees, edible plants, and perennial plantings. A complete inventory of everything growing on the property will be included in the listing photos, making it easy to appreciate just how much this property has to offer.
Even better, all appliances stay, including two small deep freezers, and the property also includes a zero-turn mower with approximately 86 hours, giving you everything you need to start enjoying the property from day one!
For sale
$325,000
3512 N 3693rd #P, Holdenville, OK 74848
3beds
1,888sqft
Single Family Residence
Built in 1980
5 Acres Lot
$316,500 Zestimate®
$172/sqft
$-- HOA
What's special
Fresh interior paintOutdoor living spacePrimary suiteTimeless rock exteriorBeautiful walk-in showerAttached two-car garageAdditional carport
- 29 days |
- 399 |
- 40 |
Zillow last checked:
Listing updated:
Listed by:
Chelsie Shirley 760-821-5263,
Sweeney & Assoc of Holdenville
Source: MLS Technology, Inc.,MLS#: 2626576 Originating MLS: MLS Technology
Originating MLS: MLS TechnologyFacts & features
Interior
Bedrooms & bathrooms
- Bedrooms: 3
- Bathrooms: 3
- Full bathrooms: 3
Heating
- Central, Electric, Heat Pump
Cooling
- Central Air
Appliances
- Included: Built-In Oven, Dryer, Dishwasher, Electric Water Heater, Freezer, Microwave, Oven, Range, Refrigerator, Stove, Washer
Features
- Granite Counters, None, Ceiling Fan(s), Programmable Thermostat
- Flooring: Carpet, Tile
- Windows: Storm Window(s)
- Number of fireplaces: 1
- Fireplace features: Blower Fan, Wood Burning Stove
Interior area
- Total structure area: 1,888
- Total interior livable area: 1,888 sqft
Property
Parking
- Total spaces: 2
- Parking features: Attached, Carport, Detached, Garage, Garage Faces Side, Workshop in Garage
- Attached garage spaces: 2
- Has carport: Yes
Features
- Levels: One
- Stories: 1
- Patio & porch: Covered, Deck, Porch
- Exterior features: Dog Run, Rain Gutters
- Pool features: None
- Fencing: Partial
Lot
- Size: 5 Acres
- Features: Fruit Trees, Mature Trees, Stream/Creek, Spring, Wooded
Details
- Additional structures: Barn(s), Shed(s), Workshop
- Parcel number: 000026007008001001
- Horses can be raised: Yes
- Horse amenities: Horses Allowed
Construction
Type & style
- Home type: SingleFamily
- Property subtype: Single Family Residence
Materials
- Stone, Wood Frame
- Foundation: Slab
- Roof: Other
Condition
- Year built: 1980
Utilities & green energy
- Sewer: Septic Tank
- Water: Rural, Well
- Utilities for property: None
Green energy
- Indoor air quality: Ventilation
Community & HOA
Community
- Features: Gutter(s), Sidewalks
- Security: No Safety Shelter
- Subdivision: Hughes Co Unplatted
HOA
- Has HOA: No
Location
- Region: Holdenville
Financial & listing details
- Price per square foot: $172/sqft
- Annual tax amount: $1,647
- Date on market: 7/20/2026
- Cumulative days on market: 29 days
- Listing terms: Conventional
Estimated market value
$316,500
$301,000 - $332,000
$1,761/mo
Price history
| Date | Event | Price |
|---|---|---|
| 7/20/2026 | Listed for sale | $325,000+30%$172/sqft |
Source:  MLS Technology, Inc. #2626576 Report a problem MLS Technology, Inc. #2626576 Report a problem | ||
| 8/3/2022 | Sold | $250,000+6.4%$132/sqft |
Source: MLS Technology, Inc. #2222228 Report a problem | ||
| 7/7/2022 | Pending sale | $235,000$124/sqft |
Source: MLS Technology, Inc. #2222228 Report a problem | ||
| 7/5/2022 | Listed for sale | $235,000$124/sqft |
Source: MLS Technology, Inc. #2222228 Report a problem | ||
Public tax history
Tax history is unavailable.
Monthly payment
Est. payment
Payment breakdown
Explore the cost of this home by adjusting the details. Changes won't be saved.Climate risks
Neighborhood: 74848
Nearby schools
GreatSchools rating
- 6/10Ethel Reed Elementary SchoolGrades: PK-3Distance: 2.2 mi
- 6/10Thomas IESGrades: 4-8Distance: 3.1 mi
- 4/10Holdenville High SchoolGrades: 9-12Distance: 2.9 mi
Schools provided by the listing agent
- Elementary: Ethel Reed
- High: Holdenville
- District: Holdenville - Sch Dist (H3)
Source: MLS Technology, Inc.. This data may not be complete. We recommend contacting the local school district to confirm school assignments for this home.
- $306,8003 bd2 ba1.8k sqft3512 Redbud Dr, Holdenville, OK 74848Off Market

- $251,1003 bd3 ba2.2k sqft3510 Redbud Dr, Holdenville, OK 74848Off Market
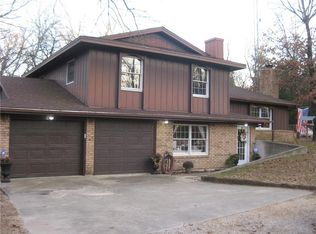
- $127,2003 bd2 ba1.5k sqft6925 E 135th Rd, Holdenville, OK 74848Off Market
- $258,7002 bd2 ba1k sqft3518 N 369th Rd, Holdenville, OK 74848Off Market
- $370,0004 bd2 ba2.4k sqft6950 E 135th Rd, Holdenville, OK 74848Sold
- $182,5003 bd1 ba1k sqft6918 E 135th Rd, Holdenville, OK 74848Sold
- $140,4003 bd2 ba1.2k sqft6971 E 135th Rd, Holdenville, OK 74848Off Market
- $177,4003 bd1 ba3.1k sqft3528 N 369th Rd, Holdenville, OK 74848Off Market
A local agent can set up tours, give advice and negotiate with sellers.
A local lender can help you make sure your offer is ready when you are.
Similar homes
- $250,0003 bd2 ba1.8k sqft7257 E 129th Rd, Holdenville, OK 74848For Sale
 MLS ID #1242446, Nancy Sherry, Jack Sherry Real Estate & Inve. MLSOK/OKCMAR as distributed by MLS GRID
 - $250,0002 bd2 ba1.2k sqft6655 E 133rd Rd, Holdenville, OK 74848For Sale
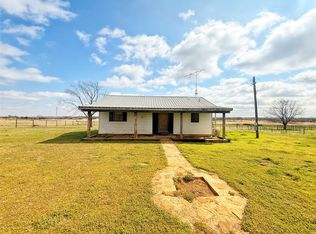 MLS ID #2629556, Chelsie Shirley, Sweeney & Assoc of Holdenville. MLS Technology, Inc.
 - $350,0002 bd2 ba1.6k sqft13211 N 3650th Rd, Wewoka, OK 74884For Sale
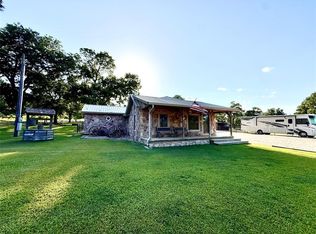 MLS ID #2626932, Pamela Robinson, Pam Robinson Real Estate. MLS Technology, Inc.
 - $339,0005 bd3 ba2.6k sqft424 N Hinckley St, Holdenville, OK 74848For Sale
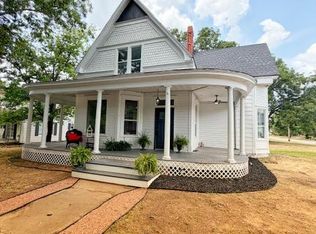 MLS ID #2628323, Tonja Weaver, Sweeney & Assoc of Holdenville. MLS Technology, Inc.
 - $319,9003 bd2 ba1.7k sqft4102 Blacksmith Dr, Garland, TX 75044For SaleMLS ID #21298473, Kevin Hamblin. NTREIS
- $229,0003 bd3 ba2.7k sqft202 Sooner Rd, Holdenville, OK 74848For SaleMLS ID #2615403, Tonja Weaver, Sweeney & Assoc of Holdenville. MLS Technology, Inc.
- $450,0003 bd2 ba1.4k sqft7688 E 129th Rd, Holdenville, OK 74848For SaleMLS ID #1236863, Nancy Sherry, Jack Sherry Real Estate & Inve. MLSOK/OKCMAR as distributed by MLS GRID
- $315,0004 bd2 ba2.4k sqft1102 Vinson Ln, Allen, OK 74825For SaleMLS ID #2614137, Lisa Munday, Heart Land Pro Realty L.L.C. MLS Technology, Inc.
- $275,0003 bd2 ba2k sqft17144 County Road 1480, Ada, OK 74820For SaleMLS ID #2623776, Shelly Beauchamp, McGraw, REALTORS. MLS Technology, Inc.
- $187,5003 bd2 ba1.8k sqft16445 County Road 1460, Ada, OK 74820For SaleMLS ID #2629014, Kelli Davis, Realty of America, LLC. MLS Technology, Inc.
- $244,0003 bd2 ba1.8k sqft9792 County Road 3605, Ada, OK 74820For SaleMLS ID #1241104, Connie Hamilton, RE/MAX First. MLSOK/OKCMAR as distributed by MLS GRID
- $205,0003 bd2 ba2.5k sqft600 Diamond St, Holdenville, OK 74848For SaleMLS ID #1181818, Manuel LaValley, Pam Robinson Real Estate. MLSOK/OKCMAR as distributed by MLS GRID
- $179,0003 bd2 ba1.8k sqft219 Berton Ave, Holdenville, OK 74848For SaleMLS ID #2610551, Tonja Weaver, Sweeney & Assoc of Holdenville. MLS Technology, Inc.
- $184,0002 bd2 ba1.3k sqft27628 County Road 1470, Allen, OK 74825For SaleMLS ID #2629750, Tisha Raney, NATIVE REALTY & LAND CO. MLS Technology, Inc.
- $260,0003 bd3 ba1.7k sqft915 Hidden Lake Dr, Seminole, OK 74868For SaleMLS ID #1243908, Ambra Berchtold, Whittington Realty. MLSOK/OKCMAR as distributed by MLS GRID
- $400,0002 bd2 ba1.7k sqft217 S 3rd St, Atwood, OK 74827For Sale By Owner
- $251,0002 bd2 ba1.4k sqft7403 County Road 147 E, Allen, OK 74825For SaleMLS ID #2622986, Alycia Napier, McGraw, REALTORS. MLS Technology, Inc.
- $244,9004 bd2 ba2.8k sqft18 Dove Tree Rd, Wewoka, OK 74884For SaleMLS ID #2619853, Jinger McClure, Huckeby & Associates. MLS Technology, Inc.
- $249,0004 bd2 ba2.3k sqft206 S Main St, Ada, OK 74820For SaleMLS ID #2617710, Jessica Cooper, McGraw, REALTORS. MLS Technology, Inc.
- $333,5663 bd2 ba2.1k sqft1015 Morning Glory Ln, Seminole, OK 74868For SaleMLS ID #1218334, Meri Sneed, Carter Real Estate Company. MLSOK/OKCMAR as distributed by MLS GRID
