SPACIOUS, FUNCTIONAL & WELL-BUILT! This thoughtfully laid out open concept home was built for entertaining & large family gatherings. The split plan has 3 bedrooms + office or 4th bedroom, and 2 large bathrooms. The large primary suite has a must-see ensuite bath with new custom walk-in shower, large tub, custom his/her vanities & walk-in closet. The large family room is defined by vaulted ceilings & a beautiful gas fireplace, and the large eat-in kitchen has a fun bar surround and separate island with bar sink and extra storage. The hybrid gas range with pullout spice racks & huge separate refrigerator/freezer combo truly make this a chef's dream kitchen! The stunning dining room opens up to a rear patio for outdoor entertaining in a fully fenced backyard for your fur babies. It has a big covered front porch and an attached 30x40 foundation/slab ready for your future attached garage or whatever you choose to make it. There's also a detatched extra tall carport for car/RV parking that is approx 20x27.
*Home includes many smart home features, Vivint Security system and the refrigerator/freezer combo. Book your showing and see for yourself all that this very special family home has to offer!
For sale
$315,000
1102 Vinson Ln, Allen, OK 74825
4beds
2,400sqft
Single Family Residence
Built in 2012
0.66 Acres Lot
$-- Zestimate®
$131/sqft
$-- HOA
What's special
Fun bar surroundSplit planWalk-in closetOpen concept homeFully fenced backyardBig covered front porchLarge family room
- 181 days
- 89
- 5
Zillow last checked:
Listing updated:
Listed by:
Lisa Munday 580-272-6820,
Heart Land Pro Realty L.L.C
Source: MLS Technology, Inc.,MLS#: 2614137 Originating MLS: MLS Technology
Originating MLS: MLS TechnologyFacts & features
Interior
Bedrooms & bathrooms
- Bedrooms: 4
- Bathrooms: 2
- Full bathrooms: 2
Heating
- Central, Electric, Gas, Heat Pump
Cooling
- Central Air
Appliances
- Included: Built-In Range, Dishwasher, Freezer, Disposal, Gas Water Heater, Microwave, Other, Oven, Range, Refrigerator, Tankless Water Heater
- Laundry: Washer Hookup, Electric Dryer Hookup
Features
- High Ceilings, Laminate Counters, Vaulted Ceiling(s), Ceiling Fan(s), Gas Range Connection
- Flooring: Carpet, Concrete, Tile
- Windows: Vinyl
- Basement: None
- Number of fireplaces: 1
- Fireplace features: Gas Log
Interior area
- Total structure area: 2,400
- Total interior livable area: 2,400 sqft
Property
Parking
- Total spaces: 2
- Parking features: Boat, Carport, Detached, Garage, Other, RV Access/Parking, Storage, Driveway, Parking Pad
- Garage spaces: 2
- Has carport: Yes
Accessibility
- Accessibility features: Accessible Doors
Features
- Levels: One
- Stories: 1
- Patio & porch: Covered, Patio, Porch
- Exterior features: Rain Gutters
- Pool features: None
- Fencing: Chain Link,Partial
Lot
- Size: 0.66 Acres
- Features: Mature Trees
Details
- Additional structures: Storage
- Parcel number: 000030005009004101
Construction
Type & style
- Home type: SingleFamily
- Architectural style: Ranch
- Property subtype: Single Family Residence
Materials
- Brick, Vinyl Siding, Wood Frame
- Foundation: Slab
- Roof: Asphalt,Fiberglass
Condition
- Year built: 2012
Utilities & green energy
- Sewer: Public Sewer
- Water: Rural
- Utilities for property: Electricity Available, Natural Gas Available, Water Available
Community & HOA
Community
- Features: Gutter(s)
- Security: No Safety Shelter, Smoke Detector(s)
- Subdivision: Hughes Co Unplatted
HOA
- Has HOA: No
Location
- Region: Allen
Financial & listing details
- Price per square foot: $131/sqft
- Annual tax amount: $2,533
- Date on market: 4/21/2026
- Cumulative days on market: 116 days
- Listing terms: Conventional,FHA,USDA Loan,VA Loan
Estimated market value
Not available
Estimated sales range
Not available
Not available
Price history
| Date | Event | Price |
|---|---|---|
| 7/10/2026 | Price change | $315,000-1.6%$131/sqft |
Source:  MLS Technology, Inc. #2614137 Report a problem MLS Technology, Inc. #2614137 Report a problem | ||
| 4/22/2026 | Listed for sale | $320,000+1.6%$133/sqft |
Source: MLS Technology, Inc. #2614137 Report a problem | ||
| 8/27/2024 | Listing removed | -- |
Source: MLS Technology, Inc. #2428879 Report a problem | ||
| 8/13/2024 | Listed for sale | $315,000+5%$131/sqft |
Source: MLS Technology, Inc. #2428879 Report a problem | ||
| 8/12/2022 | Sold | $299,900+3.4%$125/sqft |
Source: MLS Technology, Inc. #2212562 Report a problem | ||
| 6/25/2022 | Pending sale | $289,900$121/sqft |
Source: MLS Technology, Inc. #2212562 Report a problem | ||
| 6/3/2022 | Price change | $289,900-2.7%$121/sqft |
Source: MLS Technology, Inc. #2212562 Report a problem | ||
| 5/22/2022 | Price change | $297,900-3.6%$124/sqft |
Source: MLS Technology, Inc. #2212562 Report a problem | ||
| 4/21/2022 | Listed for sale | $308,900$129/sqft |
Source: MLS Technology, Inc. #2212562 Report a problem | ||
Public tax history
Tax history is unavailable.
Monthly payment
Est. payment
Payment breakdown
Explore the cost of this home by adjusting the details. Changes won't be saved.Climate risks
Neighborhood: 74825
Nearby schools
Schools provided by the listing agent
- Elementary: Allen
- Middle: Allen
- High: Allen
- District: Allen Sch Dist (N9)
Source: MLS Technology, Inc.. This data may not be complete. We recommend contacting the local school district to confirm school assignments for this home.
Similar homes
- $296,0004 bd3 ba2.7k sqft4082 N 374th Rd, Atwood, OK 74827For Sale
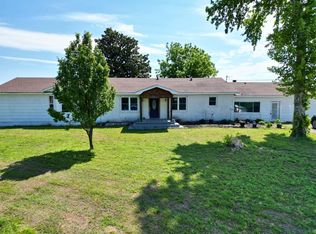 MLS ID #2630403, Brynna Crow, McGraw, REALTORS. MLS Technology, Inc.
 - $299,9004 bd3 ba2.5k sqft204 S Morrison Dr, Ada, OK 74820For Sale
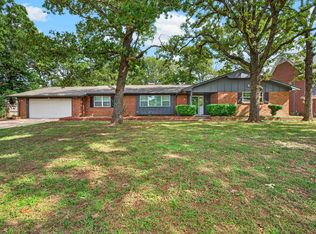 MLS ID #2637571, Tyler Thompson, Mary Terry & Associates Real E. MLS Technology, Inc.
 - $241,0002 bd2 ba1.4k sqft7403 County Road 147 E, Allen, OK 74825For Sale
 MLS ID #2622986, Alycia Napier, McGraw, REALTORS. MLS Technology, Inc.
 - $320,9993 bd3 ba1.8k sqft3512 N 3693rd #P, Holdenville, OK 74848For Sale
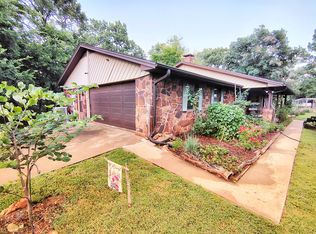 MLS ID #2626576, Chelsie Shirley, Sweeney & Assoc of Holdenville. MLS Technology, Inc.
