A treasured original Holdenville home has been beautifully restored, and many local residents have been eagerly waiting to see "Laverne" brought back to her original beauty. The sellers have lovingly named this stunning home "Laverne," and she truly is a showstopper.
Offering an abundance of living space, this historic home showcases a breathtaking original wood staircase leading to four spacious upstairs bedrooms, along with a conveniently located laundry area and a full bathroom.
The downstairs features a private primary suite with plenty of room to relax, complete with a luxurious soaking tub and gas fireplace. Throughout the home, the original hardwood floors have been professionally sanded and refinished, highlighting their natural beauty and timeless character.
The large kitchen and adjoining dining area provide the perfect setting for family gatherings and entertaining, while the soaring ceilings create an open, airy atmosphere that complements the home's historic elegance.
The owner/seller is a licensed Oklahoma Realtor #213308
For sale
Price cut: $5K (8/21)
$334,000
424 N Hinckley St, Holdenville, OK 74848
5beds
2,664sqft
Single Family Residence
Built in 1920
87 Square Feet Lot
$324,700 Zestimate®
$125/sqft
$-- HOA
What's special
Breathtaking original wood staircaseAbundance of living spaceConveniently located laundry areaPrivate primary suiteFour spacious upstairs bedroomsLuxurious soaking tubGas fireplace
- 23 days |
- 2,150 |
- 34 |
Zillow last checked:
Listing updated:
Listed by:
Tonja Weaver 580-310-4986,
Sweeney & Assoc of Holdenville
Source: MLS Technology, Inc.,MLS#: 2628323 Originating MLS: MLS Technology
Originating MLS: MLS TechnologyFacts & features
Interior
Bedrooms & bathrooms
- Bedrooms: 5
- Bathrooms: 3
- Full bathrooms: 3
Heating
- Central, Gas
Cooling
- Central Air
Appliances
- Included: Gas Water Heater
- Laundry: Washer Hookup
Features
- Granite Counters, High Ceilings, Ceiling Fan(s), Gas Range Connection
- Flooring: Tile, Wood
- Windows: Vinyl
- Basement: Crawl Space
- Has fireplace: No
Interior area
- Total structure area: 2,664
- Total interior livable area: 2,664 sqft
Property
Features
- Levels: Two
- Stories: 2
- Patio & porch: None
- Pool features: None
- Fencing: None
Lot
- Size: 87 Square Feet
- Features: Corner Lot
Details
- Additional structures: None
- Parcel number: 000500091006000801
Construction
Type & style
- Home type: SingleFamily
- Property subtype: Single Family Residence
Materials
- Wood Siding, Wood Frame
- Foundation: Crawlspace
- Roof: Asphalt,Fiberglass
Condition
- Year built: 1920
Utilities & green energy
- Sewer: Public Sewer
- Water: Public
- Utilities for property: Electricity Available, Natural Gas Available
Community & HOA
Community
- Features: Sidewalks
- Security: Storm Shelter
- Subdivision: Hixon Acres
HOA
- Has HOA: No
Location
- Region: Holdenville
Financial & listing details
- Price per square foot: $125/sqft
- Tax assessed value: $45,654
- Annual tax amount: $516
- Date on market: 7/31/2026
- Cumulative days on market: 24 days
- Listing terms: Conventional
Estimated market value
$324,700
$308,000 - $341,000
$1,946/mo
Price history
| Date | Event | Price |
|---|---|---|
| 8/21/2026 | Price change | $334,000-1.5%$125/sqft |
Source:  MLS Technology, Inc. #2628323 Report a problem MLS Technology, Inc. #2628323 Report a problem | ||
| 7/31/2026 | Listed for sale | $339,000+545.7%$127/sqft |
Source: MLS Technology, Inc. #2628323 Report a problem | ||
| 9/13/2024 | Sold | $52,500-23.9%$20/sqft |
Source: MLS Technology, Inc. #2428536 Report a problem | ||
| 8/21/2024 | Pending sale | $69,000$26/sqft |
Source: MLS Technology, Inc. #2428536 Report a problem | ||
| 8/9/2024 | Listed for sale | $69,000+53.3%$26/sqft |
Source: MLS Technology, Inc. #2428536 Report a problem | ||
| 1/27/2021 | Listing removed | -- |
Source: Owner Report a problem | ||
| 10/29/2020 | Listed for sale | $45,000-21.1%$17/sqft |
Source: Owner Report a problem | ||
| 2/20/2008 | Sold | $57,000-44.6%$21/sqft |
Source: Agent Provided Report a problem | ||
| 12/28/2004 | Sold | $102,900$39/sqft |
Source: Agent Provided Report a problem | ||
Public tax history
| Year | Property taxes | Tax assessment |
|---|---|---|
| 2024 | $471 +5.6% | $5,023 +5% |
| 2023 | $446 +9.3% | $4,783 |
| 2022 | $408 -1.7% | $4,783 |
| 2021 | $415 +0.7% | $4,783 |
| 2020 | $412 +3.5% | $4,783 +3.2% |
| 2019 | $398 +9.8% | $4,633 +10.3% |
| 2017 | $363 +5% | $4,202 +5% |
| 2016 | $345 +28.4% | $4,002 +5% |
| 2015 | $269 +4.2% | $3,811 +5% |
| 2014 | $258 -43.9% | $3,630 -43.7% |
| 2013 | $461 -0.1% | $6,446 0% |
| 2012 | $461 +5.2% | $6,447 |
| 2011 | $438 +2.8% | $6,447 +2.8% |
| 2010 | $426 | $6,271 |
| 2009 | $426 -44.6% | $6,271 -44.6% |
| 2008 | $770 | $11,320 |
| 2007 | $770 | $11,320 |
Find assessor info on the county website
Monthly payment
Est. payment
Payment breakdown
Explore the cost of this home by adjusting the details. Changes won't be saved.Climate risks
Neighborhood: 74848
Nearby schools
GreatSchools rating
- 6/10Thomas IESGrades: 4-8Distance: 0.5 mi
- 4/10Holdenville High SchoolGrades: 9-12Distance: 0.2 mi
- 6/10Ethel Reed Elementary SchoolGrades: PK-3Distance: 0.8 mi
Schools provided by the listing agent
- Elementary: Ethel Reed
- High: Holdenville
- District: Holdenville - Sch Dist (H3)
Source: MLS Technology, Inc.. This data may not be complete. We recommend contacting the local school district to confirm school assignments for this home.
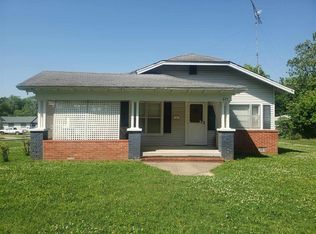
- $32,5003 bd1 ba1k sqft623 E 10th St, Holdenville, OK 74848Sold
- $152,5004 bd2 ba2.5k sqft412 N Hinckley St, Holdenville, OK 74848Off Market

- $105,7003 bd1 ba1.1k sqft500 N Hinckley St, Holdenville, OK 74848Off Market
- $38,1382 bd1 ba1.7k sqft408 N Hinckley St, Holdenville, OK 74848Off Market
- $240,4005 bd2 ba1.1k sqft401 E 10th St, Holdenville, OK 74848Off Market
- $139,1004 bd2 ba3.1k sqft301 E 10th St, Holdenville, OK 74848Off Market
- $135,7003 bd2 ba1.7k sqft506 N Hinckley St, Holdenville, OK 74848Off Market
- $20,5353 bd2 ba2.2k sqft411 N Gulf St, Holdenville, OK 74848Off Market
A local agent can set up tours, give advice and negotiate with sellers.
A local lender can help you make sure your offer is ready when you are.
Similar homes
- $258,0005 bd4 ba3k sqft520 Adams St, Holdenville, OK 74848For Sale
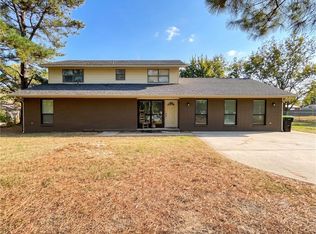 MLS ID #1201669, Manuel LaValley, Pam Robinson Real Estate. MLSOK/OKCMAR as distributed by MLS GRID
 - $325,0003 bd3 ba1.8k sqft3512 N 3693rd #P, Holdenville, OK 74848For Sale
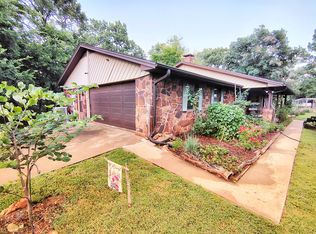 MLS ID #2626576, Chelsie Shirley, Sweeney & Assoc of Holdenville. MLS Technology, Inc.
 - $229,0003 bd3 ba2.7k sqft202 Sooner Rd, Holdenville, OK 74848For Sale
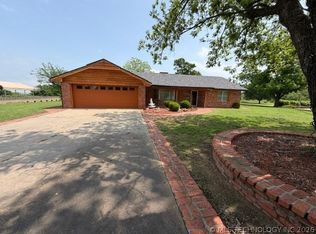 MLS ID #2615403, Tonja Weaver, Sweeney & Assoc of Holdenville. MLS Technology, Inc.
 - $332,0004 bd3 ba2.7k sqft4082 N 374th Rd, Atwood, OK 74827For Sale
 MLS ID #2630403, Brynna Crow, McGraw, REALTORS. MLS Technology, Inc.
 - $205,0003 bd2 ba2.5k sqft600 Diamond St, Holdenville, OK 74848For SaleMLS ID #1181818, Manuel LaValley, Pam Robinson Real Estate. MLSOK/OKCMAR as distributed by MLS GRID
- $250,0003 bd2 ba1.8k sqft7257 E 129th Rd, Holdenville, OK 74848For SaleMLS ID #1242446, Nancy Sherry, Jack Sherry Real Estate & Inve. MLSOK/OKCMAR as distributed by MLS GRID
- $179,0003 bd2 ba1.8k sqft219 Berton Ave, Holdenville, OK 74848For SaleMLS ID #2610551, Tonja Weaver, Sweeney & Assoc of Holdenville. MLS Technology, Inc.
- $350,0002 bd2 ba1.6k sqft13211 N 3650th Rd, Wewoka, OK 74884For SaleMLS ID #2626932, Pamela Robinson, Pam Robinson Real Estate. MLS Technology, Inc.
- $450,0003 bd2 ba1.4k sqft7688 E 129th Rd, Holdenville, OK 74848For SaleMLS ID #1236863, Nancy Sherry, Jack Sherry Real Estate & Inve. MLSOK/OKCMAR as distributed by MLS GRID
- $389,0003 bd3 ba3.6k sqft2835 N 389th Rd, Lamar, OK 74850For SaleMLS ID #2630913, Pamela Robinson, Pam Robinson Real Estate. MLS Technology, Inc.
- $315,0004 bd2 ba2.4k sqft1102 Vinson Ln, Allen, OK 74825For SaleMLS ID #2614137, Lisa Munday, Heart Land Pro Realty L.L.C. MLS Technology, Inc.
- $269,9003 bd2 ba1.6k sqft36481 E 1270th Rd, Wewoka, OK 74884For SaleMLS ID #1244690, Maria Leary, McGraw REALTORS (BO). MLSOK/OKCMAR as distributed by MLS GRID
- $244,9004 bd2 ba2.8k sqft18 Dove Tree Rd, Wewoka, OK 74884For SaleMLS ID #2619853, Jinger McClure, Huckeby & Associates. MLS Technology, Inc.
- $375,0003 bd2 ba2.2k sqft36797 N 56th Hwy, Okemah, OK 74859For SaleMLS ID #1231575, Austin Chesser, Pam Robinson Real Estate. MLSOK/OKCMAR as distributed by MLS GRID
- $333,5663 bd2 ba2.1k sqft1015 Morning Glory Ln, Seminole, OK 74868For SaleMLS ID #1218334, Meri Sneed, Carter Real Estate Company. MLSOK/OKCMAR as distributed by MLS GRID
- $319,9003 bd2 ba1.7k sqft4102 Blacksmith Dr, Garland, TX 75044For SaleMLS ID #21298473, Kevin Hamblin. NTREIS
- $260,0003 bd3 ba1.7k sqft915 Hidden Lake Dr, Seminole, OK 74868For SaleMLS ID #1243908, Ambra Berchtold, Whittington Realty. MLSOK/OKCMAR as distributed by MLS GRID
- $400,0002 bd2 ba1.7k sqft217 S 3rd St, Atwood, OK 74827For Sale By Owner
- $474,0003 bd1 ba2.4k sqft36426 Ew 1310 Rd, Wewoka, OK 74884For SaleMLS ID #1163172, Pam Robinson, Pam Robinson Real Estate. MLSOK/OKCMAR as distributed by MLS GRID
- $460,0004 bd3 ba2k sqft5083 Ns #3775, Calvin, OK 74531For SaleMLS ID #86718, Chrissy Banks. REALSTACK
