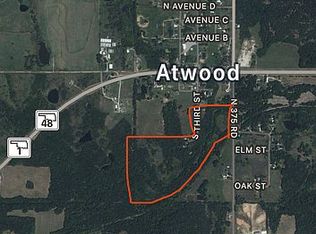
Ranch house with 4 bedrooms, 2.75 baths, 2 living areas, 2 laundry rooms, and an office on 10 acres (mol)! Large primary bedroom has private bath and its own laundry with a stacked washer/dryer. It has an additional 3 bedrooms. Two of those bedrooms share a hall bath, and the third bedroom utilizes the three-quarter bath, which is connected to the main laundry room. Also included is a large shop with 3 bay doors for parking your cars, storing your sideXside and lawn mower, or whatever your heart desires! An additional 67 acres mol is available for purchase. 911 address is 4082 N 3743, but will not GPS correctly to the house. Must use 4082 N 374 Rd in order for GPS to map correctly. 24 Hours requested before showing.
For sale
$332,000
4082 N 374th Rd, Atwood, OK 74827
4beds
2,738sqft
Single Family Residence
Built in 1960
9.97 Acres Lot
$-- Zestimate®
$121/sqft
$-- HOA
What's special
- 36 days
- 161
- 10
Likely to sell faster than
Zillow last checked:
Listing updated:
Listed by:
Brynna Crow 615-497-4800,
McGraw, REALTORS
Source: MLS Technology, Inc.,MLS#: 2630403 Originating MLS: MLS Technology
Originating MLS: MLS TechnologyFacts & features
Interior
Bedrooms & bathrooms
- Bedrooms: 4
- Bathrooms: 3
- Full bathrooms: 3
Primary bedroom
- Description: Primary Bedroom,Private Bath,Walk-in Closet
- Level: First
Primary bathroom
- Description: Primary Bath,Bathtub,Double Sink,Full Bath,Heater,Separate Shower,Vent
- Level: First
Bathroom
- Description: Hall Bath,Full Bath
- Level: First
Den
- Description: Den/Family Room,
- Level: First
Living room
- Description: Living Room,Fireplace
- Level: First
Office
- Description: Office,
- Level: First
Heating
- Central, Electric, Gas, Heat Pump, Multiple Heating Units
Cooling
- Central Air, 2 Units
Appliances
- Included: Dryer, Dishwasher, Electric Water Heater, Microwave, Oven, Range, Refrigerator, Washer
- Laundry: Washer Hookup, Electric Dryer Hookup, Gas Dryer Hookup
Features
- High Speed Internet, Wired for Data, Wood Counters, Ceiling Fan(s), Electric Oven Connection, Electric Range Connection, Programmable Thermostat
- Flooring: Carpet, Hardwood, Tile
- Windows: Aluminum Frames
- Basement: None,Crawl Space
- Number of fireplaces: 1
- Fireplace features: Gas Log
Interior area
- Total structure area: 2,738
- Total interior livable area: 2,738 sqft
Property
Parking
- Total spaces: 2
- Parking features: Workshop in Garage
- Garage spaces: 2
Features
- Levels: One
- Stories: 1
- Patio & porch: Covered, Porch
- Exterior features: Gravel Driveway
- Pool features: None
- Fencing: Barbed Wire
- Waterfront features: Other
- Body of water: Holdenville Lake
Lot
- Size: 9.97 Acres
- Features: Farm, Ranch
Details
- Additional structures: Workshop
- Parcel number: 000022006009002201
- Horses can be raised: Yes
- Horse amenities: Horses Allowed
Construction
Type & style
- Home type: SingleFamily
- Architectural style: Ranch
- Property subtype: Single Family Residence
Materials
- Brick, HardiPlank Type, Wood Frame
- Foundation: Crawlspace, Slab
- Roof: Asphalt,Fiberglass
Condition
- Year built: 1960
Utilities & green energy
- Sewer: Septic Tank
- Water: Rural
- Utilities for property: Electricity Available, Fiber Optic Available, Water Available
Community & HOA
Community
- Security: Storm Shelter
- Subdivision: Hughes Co Unplatted
HOA
- Has HOA: No
Location
- Region: Atwood
Financial & listing details
- Price per square foot: $121/sqft
- Annual tax amount: $1,224
- Date on market: 8/16/2026
- Cumulative days on market: 132 days
- Listing terms: Conventional,FHA 203(k),FHA,Other,USDA Loan,VA Loan
- Exclusions: Fridge and upright freezer located in shop building, cattle panels located on property, peony plants located in front flower bed.
Estimated market value
Not available
Estimated sales range
Not available
Not available
Price history
| Date | Event | Price |
|---|---|---|
| 8/17/2026 | Listed for sale | $332,000-43.2%$121/sqft |
Source:  MLS Technology, Inc. #2630403 Report a problem MLS Technology, Inc. #2630403 Report a problem | ||
| 8/16/2026 | Listing removed | $585,000$214/sqft |
Source: MLS Technology, Inc. #2616662 Report a problem | ||
| 5/7/2026 | Listed for sale | $585,000$214/sqft |
Source: MLS Technology, Inc. #2616662 Report a problem | ||
Public tax history
Tax history is unavailable.
Monthly payment
Est. payment
Payment breakdown
Explore the cost of this home by adjusting the details. Changes won't be saved.Climate risks
Neighborhood: 74827
Nearby schools
Schools provided by the listing agent
- Elementary: Thomas
- High: Holdenville
- District: Holdenville - Sch Dist (H3)
Source: MLS Technology, Inc.. This data may not be complete. We recommend contacting the local school district to confirm school assignments for this home.

Similar homes
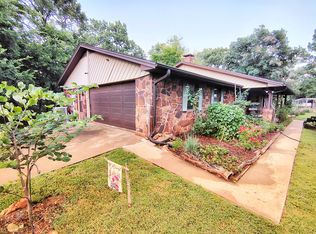
- $400,0002 bd2 ba1.7k sqft217 S 3rd St, Atwood, OK 74827For Sale By Owner
- $352,0003 bd4 ba2.3k sqft14250 N 365th Rd, Sasakwa, OK 74867For Sale
 MLS ID #1247644, Pam Robinson, Pam Robinson Real Estate. MLSOK/OKCMAR as distributed by MLS GRID
 - $323,0003 bd3 ba1.8k sqft3512 N 3693rd #P, Holdenville, OK 74848For Sale
 MLS ID #2626576, Chelsie Shirley, Sweeney & Assoc of Holdenville. MLS Technology, Inc.
 - $315,0004 bd2 ba2.4k sqft1102 Vinson Ln, Allen, OK 74825For Sale
 MLS ID #2614137, Lisa Munday, Heart Land Pro Realty L.L.C. MLS Technology, Inc.
