Welcome home to this beautiful modern home situated on 3.25 acres, complete with a small pond and plenty of room to enjoy country living. Built in 2022, this well-designed 2-bedroom, 2-bath home offers modern finishes, an open-concept layout, and thoughtful features throughout.
The primary suite, featuring a large walk-in closet and a private bath. You’ll also love the oversized laundry room that provides extra storage and functionality. The bright and inviting living area flows seamlessly into the kitchen and dining space, creating the perfect setting for entertaining or everyday living.
Step outside to enjoy peaceful views of the pond, wide-open spaces, and the privacy while still enjoying the comforts of a newer home located minutes from town. Whether you’re looking for a quiet place to call home, or a weekend getaway, this property offers endless possibilities.
Don’t miss your chance to own this move-in-ready home with modern charm! Schedule your private showing today!
For sale
Price cut: $10K (8/20)
$241,000
7403 County Road 147 E, Allen, OK 74825
2beds
1,467sqft
Single Family Residence
Built in 2022
3.25 Acres Lot
$-- Zestimate®
$164/sqft
$-- HOA
What's special
- 113 days
- 98
- 10
Zillow last checked:
Listing updated:
Listed by:
Alycia Napier 580-310-8852,
McGraw, REALTORS
Source: MLS Technology, Inc.,MLS#: 2622986 Originating MLS: MLS Technology
Originating MLS: MLS TechnologyFacts & features
Interior
Bedrooms & bathrooms
- Bedrooms: 2
- Bathrooms: 2
- Full bathrooms: 2
Heating
- Central, Gas
Cooling
- Central Air
Appliances
- Included: Dishwasher, Gas Water Heater, Microwave, Oven, Range, Stove
- Laundry: Electric Dryer Hookup
Features
- None, Quartz Counters, Stone Counters, Gas Oven Connection
- Flooring: Vinyl
- Windows: Vinyl
- Basement: None,Crawl Space
- Number of fireplaces: 1
- Fireplace features: Gas Log
Interior area
- Total structure area: 1,467
- Total interior livable area: 1,467 sqft
Property
Features
- Levels: One
- Stories: 1
- Patio & porch: Porch
- Exterior features: Gravel Driveway, None
- Pool features: None
- Fencing: Barbed Wire
Lot
- Size: 3.25 Acres
- Features: Mature Trees, Pond on Lot
Details
- Additional structures: Shed(s)
- Parcel number: 000027005009000601
Construction
Type & style
- Home type: SingleFamily
- Property subtype: Single Family Residence
Materials
- Manufactured, Vinyl Siding
- Foundation: Crawlspace
- Roof: Asphalt,Fiberglass
Condition
- Year built: 2022
Utilities & green energy
- Sewer: Aerobic Septic
- Water: Well
- Utilities for property: Electricity Available, Water Available
Community & HOA
Community
- Security: No Safety Shelter
- Subdivision: Hughes Co Unplatted
HOA
- Has HOA: No
Location
- Region: Allen
Financial & listing details
- Price per square foot: $164/sqft
- Annual tax amount: $185
- Date on market: 6/22/2026
- Cumulative days on market: 91 days
- Listing terms: Conventional,FHA,USDA Loan,VA Loan
Estimated market value
Not available
Estimated sales range
Not available
Not available
Price history
| Date | Event | Price |
|---|---|---|
| 8/20/2026 | Price change | $241,000-4%$164/sqft |
Source:  MLS Technology, Inc. #2622986 Report a problem MLS Technology, Inc. #2622986 Report a problem | ||
| 7/7/2026 | Price change | $251,000-3.1%$171/sqft |
Source: MLS Technology, Inc. #2622986 Report a problem | ||
| 6/24/2026 | Listed for sale | $259,000$177/sqft |
Source: MLS Technology, Inc. #2622986 Report a problem | ||
Public tax history
Tax history is unavailable.
Monthly payment
Est. payment
Payment breakdown
Explore the cost of this home by adjusting the details. Changes won't be saved.Climate risks
Neighborhood: 74825
Nearby schools
Schools provided by the listing agent
- Elementary: Allen
- High: Allen
- District: Allen Sch Dist (N9)
Source: MLS Technology, Inc.. This data may not be complete. We recommend contacting the local school district to confirm school assignments for this home.
Similar homes
- $239,9003 bd2 ba1.7k sqft14339 County Road 3587, Ada, OK 74820For Sale
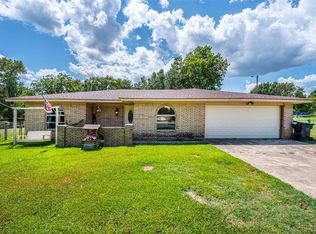 MLS ID #2629757, Jessica Cooper, McGraw, REALTORS. MLS Technology, Inc.
 - $234,0003 bd2 ba1.3k sqft14160 County Road 3613, Ada, OK 74820For Sale
 MLS ID #2628731, Brian Allen, Inc Realty, PLLC. MLS Technology, Inc.
 - $275,0003 bd2 ba2k sqft17144 County Road 1480, Ada, OK 74820For Sale
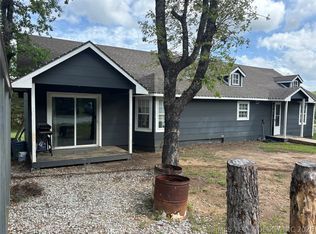 MLS ID #2623776, Shelly Beauchamp, McGraw, REALTORS. MLS Technology, Inc.
 - $199,0003 bd2 ba1.8k sqft9792 County Road 3605 Rd, Ada, OK 74820For Sale
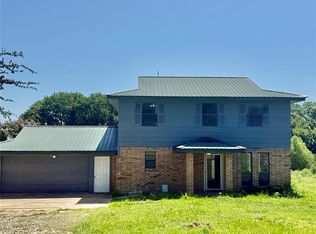 MLS ID #1241104, Connie Hamilton, RE/MAX First. MLSOK/OKCMAR as distributed by MLS GRID
