Fully Renovated 3-Bedroom Home in the Heart of Irving, Texas!
Welcome home to this beautifully remodeled 3-bedroom residence located in the desirable Overton Place neighborhood of central Irving. Thoughtfully redesigned with today's buyers in mind, this home features a stunning open-concept floor plan that creates the perfect space for everyday living and entertaining.
The extensive renovation includes raised ceilings in the living room, dining room, and kitchen, creating a bright, spacious feel throughout the main living areas. The completely updated kitchen opens seamlessly to the family room and showcases granite countertops, soft-close cabinetry, a new stainless steel dishwasher, stainless steel sink, and modern faucet—offering both style and functionality.
Quality improvements continue throughout the home with all new interior sheetrock, new hard-surface flooring throughout for easy maintenance, and a clean, contemporary finish that is truly move-in ready.
Outside, you'll appreciate the generous parking and convenient central location. Overton Place offers quick access to major highways, making commuting simple. Situated just minutes from Dallas, approximately 20 minutes from Fort Worth, and only 15 minutes from DFW International Airport, this location is ideal for commuters, business travelers, airline professionals, and anyone wanting to enjoy the convenience of the Metroplex.
If you've been searching for a turnkey home with modern updates, an open layout, and an unbeatable Irving location, this is one you won't want to miss.
For sale
$410,000
500 Bent Tree Ct, Irving, TX 75061
3beds
1,795sqft
Single Family Residence
Built in 1978
0.32 Acres Lot
$396,900 Zestimate®
$228/sqft
$-- HOA
What's special
New stainless steel dishwasherStunning open-concept floor planNew hard-surface flooring throughoutGranite countertopsClean contemporary finishCompletely updated kitchenSoft-close cabinetry
- 91 days
- 131
- 13
Zillow last checked:
Listing updated:
Listed by:
Kimberly Connelly 0479898 214-718-7301,
eXp Realty LLC 888-519-7431
Source: NTREIS,MLS#: 21322486
Facts & features
Interior
Bedrooms & bathrooms
- Bedrooms: 3
- Bathrooms: 2
- Full bathrooms: 2
Primary bedroom
- Features: Ceiling Fan(s)
- Level: First
- Dimensions: 14 x 12
Family room
- Features: Ceiling Fan(s)
- Level: First
- Dimensions: 16 x 18
Living room
- Level: First
- Dimensions: 18 x 16
Heating
- Central, Electric
Cooling
- Central Air, Electric
Appliances
- Included: Dishwasher
- Laundry: Laundry in Utility Room
Features
- Eat-in Kitchen, Granite Counters, Kitchen Island, Open Floorplan, Pantry
- Flooring: Luxury Vinyl Plank
- Has basement: No
- Has fireplace: No
Interior area
- Total interior livable area: 1,795 sqft
Video & virtual tour
Property
Parking
- Total spaces: 2
- Parking features: Circular Driveway
- Attached garage spaces: 2
Features
- Levels: One
- Stories: 1
- Pool features: None
Lot
- Size: 0.32 Acres
Details
- Parcel number: 32380600010050000
Construction
Type & style
- Home type: SingleFamily
- Architectural style: A-Frame,Traditional,Detached
- Property subtype: Single Family Residence
Materials
- Brick
- Foundation: Slab
- Roof: Composition
Condition
- Year built: 1978
Utilities & green energy
- Sewer: Public Sewer
- Water: Public
- Utilities for property: Electricity Connected, Sewer Available, Water Available
Community & HOA
Community
- Subdivision: Overton Place
HOA
- Has HOA: No
Location
- Region: Irving
Financial & listing details
- Price per square foot: $228/sqft
- Tax assessed value: $349,080
- Annual tax amount: $7,467
- Date on market: 7/8/2026
- Cumulative days on market: 92 days
- Listing terms: Cash,Conventional,FHA,VA Loan
Estimated market value
$396,900
$377,000 - $417,000
$2,574/mo
Price history
| Date | Event | Price |
|---|---|---|
| 8/19/2026 | Listing removed | $2,525$1/sqft |
Source: Zillow Rentals Report a problem | ||
| 7/29/2026 | Listed for rent | $2,525$1/sqft |
Source: Zillow Rentals Report a problem | ||
| 7/8/2026 | Listed for sale | $410,000$228/sqft |
Source: NTREIS #21322486 Report a problem | ||
Public tax history
| Year | Property taxes | Tax assessment |
|---|---|---|
| 2025 | $1,744 +11.5% | $349,080 +16.7% |
| 2024 | $1,563 +10.4% | $299,150 +3% |
| 2023 | $1,416 +3.2% | $290,570 |
| 2022 | $1,373 +7.7% | $290,570 +21.5% |
| 2021 | $1,275 +12.7% | $239,140 +21.9% |
| 2020 | $1,131 +1.6% | $196,240 |
| 2019 | $1,113 +12.8% | $196,240 +11.5% |
| 2018 | $987 -62% | $176,050 +6.6% |
| 2017 | $2,596 +0.3% | $165,080 +4.7% |
| 2016 | $2,588 -33.5% | $157,660 +6.3% |
| 2015 | $3,893 | $148,350 +2.6% |
| 2014 | $3,893 | $144,560 |
| 2013 | -- | -- |
| 2012 | -- | -- |
| 2011 | -- | -- |
| 2010 | -- | -- |
| 2009 | -- | -- |
| 2008 | -- | -- |
| 2007 | -- | -- |
| 2005 | -- | -- |
| 2004 | -- | -- |
| 2003 | -- | -- |
| 2002 | -- | -- |
| 2001 | -- | -- |
Find assessor info on the county website
Monthly payment
Est. payment
Payment breakdown
Explore the cost of this home by adjusting the details. Changes won't be saved.Climate risks
Neighborhood: Plymouth Park
Nearby schools
Schools provided by the listing agent
- Elementary: Lively
- Middle: Crockett
- High: Irving
- District: Irving ISD
Source: NTREIS. This data may not be complete. We recommend contacting the local school district to confirm school assignments for this home.
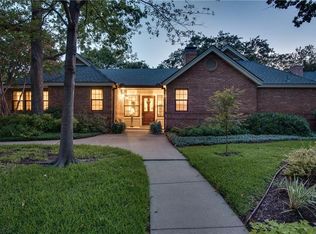


Similar homes
- $360,0004 bd2 ba1.5k sqft1706 Henderson Ct, Irving, TX 75061For Sale
 MLS ID #21335422, Lesley Cruz. NTREIS
 - $400,0003 bd2 ba1.8k sqft2501 Cornell Dr, Flower Mound, TX 75022For Sale
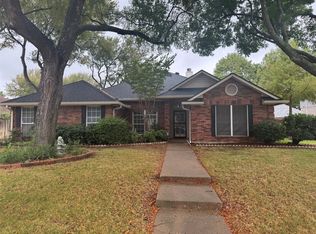 MLS ID #21400922, Irene Keeling. NTREIS
 - $375,0003 bd2 ba1.6k sqft1940 Shady Glen Ln, Dallas, TX 75232For Sale
 MLS ID #60534435, Gabriel Griffin, MORE Realty Group. HAR
 - $279,0003 bd2 ba1.9k sqft3221 Ridgeview Cir, Irving, TX 75062For Sale
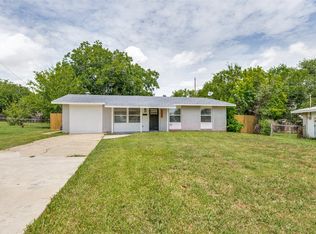 MLS ID #21272635, Erica Sutton. NTREIS
