Excellent investment opportunity! Tenant-occupied through March 31, 2027, providing immediate rental income. Current monthly rent is $2,300. Three tenants currently occupy the property. Please do not disturb tenants. Buyers’ agents must contact the tenants directly to schedule showings. Contact information is provided in the Showing Instructions.
For sale
$410,000
918 Spring Brook Dr, Allen, TX 75002
4beds
2,489sqft
Single Family Residence
Built in 1985
8,712 Square Feet Lot
$394,600 Zestimate®
$165/sqft
$-- HOA
What's special
- 95 days
- 473
- 7
Zillow last checked:
Listing updated:
Listed by:
Happy Mizutani 0741971 972-685-6221,
Lone Star Realty Group, LLC 972-685-6221
Source: NTREIS,MLS#: 21317744
Facts & features
Interior
Bedrooms & bathrooms
- Bedrooms: 4
- Bathrooms: 3
- Full bathrooms: 3
Primary bedroom
- Features: Walk-In Closet(s)
- Level: First
- Dimensions: 15 x 14
Bedroom
- Features: Split Bedrooms
- Level: First
- Dimensions: 11 x 11
Bedroom
- Level: First
- Dimensions: 11 x 11
Bedroom
- Level: First
- Dimensions: 11 x 10
Breakfast room nook
- Level: First
- Dimensions: 11 x 9
Dining room
- Level: First
- Dimensions: 12 x 12
Kitchen
- Features: Breakfast Bar, Built-in Features, Eat-in Kitchen
- Level: First
- Dimensions: 11 x 10
Living room
- Level: First
- Dimensions: 19 x 18
Living room
- Level: First
- Dimensions: 19 x 13
Utility room
- Level: First
- Dimensions: 9 x 5
Heating
- Central, Natural Gas
Cooling
- Central Air, Ceiling Fan(s), Electric
Appliances
- Included: Dishwasher, Electric Cooktop, Electric Oven, Electric Range, Disposal, Microwave
Features
- Wet Bar, High Speed Internet, Paneling/Wainscoting, Cable TV, Vaulted Ceiling(s)
- Flooring: Carpet, Ceramic Tile
- Has basement: No
- Number of fireplaces: 1
- Fireplace features: Gas Log, Masonry
Interior area
- Total interior livable area: 2,489 sqft
Video & virtual tour
Property
Parking
- Total spaces: 2
- Parking features: Garage, Garage Door Opener, Garage Faces Rear
- Attached garage spaces: 2
Features
- Levels: One
- Stories: 1
- Patio & porch: Patio, Covered
- Exterior features: Outdoor Grill
- Pool features: None
- Fencing: Wood
Lot
- Size: 8,712 Square Feet
Details
- Parcel number: R146501801001
Construction
Type & style
- Home type: SingleFamily
- Architectural style: Traditional,Detached
- Property subtype: Single Family Residence
Materials
- Brick
- Foundation: Slab
- Roof: Composition
Condition
- Year built: 1985
Utilities & green energy
- Sewer: Public Sewer
- Water: Public
- Utilities for property: Natural Gas Available, Sewer Available, Separate Meters, Water Available, Cable Available
Community & HOA
Community
- Features: Curbs
- Subdivision: Fountain Park #6
HOA
- Has HOA: No
Location
- Region: Allen
Financial & listing details
- Price per square foot: $165/sqft
- Tax assessed value: $469,390
- Annual tax amount: $8,316
- Date on market: 7/1/2026
- Cumulative days on market: 96 days
- Listing terms: Cash,Conventional,FHA,VA Loan
Estimated market value
$394,600
$375,000 - $414,000
$2,869/mo
Price history
| Date | Event | Price |
|---|---|---|
| 7/1/2026 | Listed for sale | $410,000-10.9%$165/sqft |
Source: NTREIS #21317744 Report a problem | ||
| 9/30/2024 | Listing removed | $460,000$185/sqft |
Source: NTREIS #20551543 Report a problem | ||
| 7/1/2024 | Listed for sale | $460,000+100.1%$185/sqft |
Source: NTREIS #20551543 Report a problem | ||
| 11/11/2020 | Listing removed | $1,900$1/sqft |
Source: Lone Star Realty Group, LLC #14458897 Report a problem | ||
| 10/23/2020 | Listed for rent | $1,900$1/sqft |
Source: Lone Star Realty Group, LLC #14458897 Report a problem | ||
| 12/15/2016 | Sold | -- |
Source: Agent Provided Report a problem | ||
| 11/4/2016 | Pending sale | $229,900$92/sqft |
Source: Keller Williams - Dallas Preston Road #13486426 Report a problem | ||
| 10/31/2016 | Listed for sale | $229,900$92/sqft |
Source: Keller Williams Realty DPR #13486426 Report a problem | ||
Public tax history
| Year | Property taxes | Tax assessment |
|---|---|---|
| 2025 | $8,316 -5.4% | $469,390 -5.3% |
| 2024 | $8,790 -1.7% | $495,511 -0.7% |
| 2023 | $8,942 +6.3% | $498,901 +17.7% |
| 2022 | $8,415 +25.5% | $423,873 +34.4% |
| 2021 | $6,705 +6.1% | $315,348 +8.3% |
| 2020 | $6,320 +1% | $291,062 +2.6% |
| 2019 | $6,256 -2.6% | $283,819 +2.1% |
| 2018 | $6,420 +86.8% | $277,922 +7.6% |
| 2017 | $3,437 | $258,183 +10% |
| 2016 | $3,437 +0.3% | $234,675 +9.7% |
| 2015 | $3,427 | $214,009 +9.5% |
| 2014 | $3,427 | $195,365 +19.4% |
| 2013 | -- | $163,613 -1.9% |
| 2012 | -- | $166,854 -4.1% |
| 2011 | -- | $174,017 +0.6% |
| 2010 | -- | $173,042 -2.3% |
| 2009 | -- | $177,127 -4.6% |
| 2008 | -- | $185,628 +2.8% |
| 2007 | -- | $180,597 +3.8% |
| 2006 | -- | $174,003 +1.6% |
| 2005 | -- | $171,292 +0.2% |
| 2004 | -- | $170,954 -2% |
| 2003 | -- | $174,410 +1.8% |
| 2002 | -- | $171,402 +2.8% |
| 2001 | -- | $166,802 +3.2% |
| 2000 | -- | $161,650 |
Find assessor info on the county website
Monthly payment
Est. payment
Payment breakdown
Explore the cost of this home by adjusting the details. Changes won't be saved.Climate risks
Neighborhood: Fountain Park
Nearby schools
Schools provided by the listing agent
- Elementary: Reed
- Middle: Curtis,Lowery Freshman Center
- High: Allen
- District: Allen ISD
Source: NTREIS. This data may not be complete. We recommend contacting the local school district to confirm school assignments for this home.
Similar homes
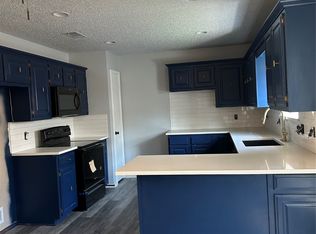
- $410,0004 bd3 ba1.9k sqft603 Windsor Dr, Allen, TX 75002For Sale
 MLS ID #21380612, Lan Mou. NTREIS
 - $365,0004 bd2 ba2.2k sqft816 Autumn Lake Dr, Allen, TX 75002For Sale
 MLS ID #21237582, Dawn Lawrence. NTREIS
 - $439,0004 bd4 ba2.5k sqft504-506 Cedar Elm Ln, Allen, TX 75002For Sale
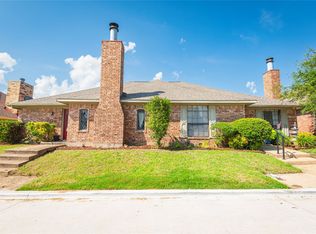 MLS ID #21290622, Ronda Leto. NTREIS
 - $440,0004 bd2 ba2.2k sqft1326 Kingsley Ct, Allen, TX 75013For Sale
 MLS ID #21348341, Daniel Castillo. NTREIS
