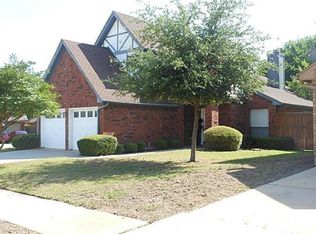
REMODELED 3 BED, 2.5 BATH, 2 CAR in WEST PLANO w PLANO WEST SR HIGH on QUIET CUL-DE-SAC! Spacious Open Floor Plan, w Master Down and 2 Bedrooms Up. Interior just completely renovated w Upgrades Including Stainless Appliances, Granite Counter Tops, Fresh Paint Throughout, Upgraded Fans & All Fixtures, White Oak Flooring LVP, Landscaping & 2inch Blinds! Soaring Ceilings in Liv Room Open to Breakfast Room & Kitchen! Private Backyard W Patio and Arbor W Full Sprinkler backing to Green Space! Super Clean & a Must See!!
For sale
Price cut: $10K (9/1)
$439,999
6805 Century Cir, Plano, TX 75023
3beds
1,751sqft
Single Family Residence
Built in 1986
4,791 Square Feet Lot
$429,000 Zestimate®
$251/sqft
$40/mo HOA
What's special
Fresh paint throughoutSpacious open floor planStainless appliancesGranite counter topsWhite oak flooring lvpQuiet cul-de-sacBacking to green space
- 25 days
- 588
- 45
Likely to sell faster than
Zillow last checked:
Listing updated:
Listed by:
Brenton Hunt 0472074 888-455-6040,
Fathom Realty 888-455-6040
Source: NTREIS,MLS#: 21309880
Facts & features
Interior
Bedrooms & bathrooms
- Bedrooms: 3
- Bathrooms: 3
- Full bathrooms: 2
- 1/2 bathrooms: 1
Primary bedroom
- Features: Ceiling Fan(s), En Suite Bathroom, Walk-In Closet(s)
- Level: First
- Dimensions: 13 x 13
Bedroom
- Features: Ceiling Fan(s)
- Level: Second
- Dimensions: 11 x 10
Bedroom
- Features: Ceiling Fan(s)
- Level: Second
- Dimensions: 11 x 10
Dining room
- Level: First
- Dimensions: 11 x 11
Other
- Features: Built-in Features, En Suite Bathroom, Granite Counters
- Level: First
- Dimensions: 12 x 5
Other
- Features: Built-in Features, Stone Counters
- Level: Second
- Dimensions: 10 x 5
Half bath
- Level: First
- Dimensions: 6 x 5
Kitchen
- Features: Breakfast Bar, Built-in Features, Eat-in Kitchen, Granite Counters, Pantry
- Level: First
- Dimensions: 12 x 10
Living room
- Features: Ceiling Fan(s), Fireplace
- Level: First
- Dimensions: 19 x 18
Living room
- Level: Second
- Dimensions: 8 x 7
Utility room
- Level: Second
- Dimensions: 6 x 3
Heating
- Central
Cooling
- Central Air
Appliances
- Included: Dishwasher, Electric Cooktop, Electric Oven, Disposal
- Laundry: Electric Dryer Hookup, Laundry in Utility Room
Features
- Cathedral Ceiling(s), Dry Bar, Decorative/Designer Lighting Fixtures, Eat-in Kitchen, Granite Counters, High Speed Internet, Loft, Open Floorplan, Pantry, Vaulted Ceiling(s), Walk-In Closet(s), Wired for Sound
- Flooring: Carpet, Ceramic Tile, Vinyl
- Windows: Window Coverings
- Has basement: No
- Number of fireplaces: 1
- Fireplace features: Gas Starter, Wood Burning
Interior area
- Total interior livable area: 1,751 sqft
Video & virtual tour
Property
Parking
- Total spaces: 2
- Parking features: Additional Parking, Driveway, Garage, Garage Door Opener, Lighted
- Attached garage spaces: 2
Features
- Levels: Two
- Stories: 2
- Patio & porch: Patio, Covered
- Exterior features: Lighting, Private Yard, Rain Gutters
- Pool features: None
Lot
- Size: 4,791 Square Feet
- Features: Cul-De-Sac, Backs to Greenbelt/Park, Interior Lot, Subdivision, Sprinkler System, Few Trees
- Residential vegetation: Grassed
Details
- Parcel number: R157600503701
Construction
Type & style
- Home type: SingleFamily
- Architectural style: Traditional,Detached
- Property subtype: Single Family Residence
Materials
- Brick
- Foundation: Slab
- Roof: Asphalt
Condition
- Resale
- Year built: 1986
Utilities & green energy
- Sewer: Public Sewer
- Water: Public
- Utilities for property: Sewer Available, Water Available
Community & HOA
Community
- Security: Fire Alarm
- Subdivision: Heatherwood Add Ph Ii
HOA
- Has HOA: Yes
- Services included: All Facilities
- HOA fee: $480 annually
- HOA name: Heatherwood Hoa
- HOA phone: 469-939-4928
Location
- Region: Plano
Financial & listing details
- Price per square foot: $251/sqft
- Tax assessed value: $348,514
- Annual tax amount: $5,952
- Date on market: 8/14/2026
- Cumulative days on market: 26 days
Estimated market value
$429,000
$408,000 - $450,000
$2,375/mo
Price history
| Date | Event | Price |
|---|---|---|
| 9/1/2026 | Price change | $439,999-2.2%$251/sqft |
Source: NTREIS #21309880 Report a problem | ||
| 8/14/2026 | Listed for sale | $450,000$257/sqft |
Source: NTREIS #21309880 Report a problem | ||
| 9/11/2013 | Listed for rent | $1,550+3.3%$1/sqft |
Source: Fathom Realty #12023393 Report a problem | ||
| 10/1/2012 | Listing removed | $1,500$1/sqft |
Source: Fathom Realty #11823292 Report a problem | ||
| 8/17/2012 | Listed for rent | $1,500$1/sqft |
Source: Fathom Realty #11823292 Report a problem | ||
| 1/8/2007 | Sold | -- |
Source: Public Record Report a problem | ||
Public tax history
| Year | Property taxes | Tax assessment |
|---|---|---|
| 2025 | $5,952 +3.5% | $348,514 +2.5% |
| 2024 | $5,748 -5.2% | $340,023 -3.2% |
| 2023 | $6,064 -1.5% | $351,325 +9.1% |
| 2022 | $6,155 +11.5% | $322,060 +17.6% |
| 2021 | $5,522 +8.9% | $273,834 +9.4% |
| 2020 | $5,072 -0.1% | $250,380 +0.7% |
| 2019 | $5,078 -5.4% | $248,693 +0.1% |
| 2018 | $5,369 +27.4% | $248,423 +6.1% |
| 2017 | $4,216 | $234,052 +22.5% |
| 2016 | $4,216 +18.5% | $191,000 +6.9% |
| 2015 | $3,558 | $178,713 +13.2% |
| 2014 | $3,558 | $157,905 +6.5% |
| 2013 | -- | $148,204 -3% |
| 2012 | -- | $152,856 -3.5% |
| 2011 | -- | $158,400 +1% |
| 2010 | -- | $156,890 -3.9% |
| 2009 | -- | $163,308 +3.9% |
| 2008 | -- | $157,168 +4.3% |
| 2007 | -- | $150,725 +2.6% |
| 2006 | -- | $146,885 +3.2% |
| 2005 | -- | $142,321 +3% |
| 2003 | -- | $138,231 +3.1% |
| 2002 | -- | $134,105 +7.4% |
| 2001 | -- | $124,875 +7% |
| 2000 | -- | $116,760 |
Find assessor info on the county website
Monthly payment
Est. payment
Payment breakdown
Explore the cost of this home by adjusting the details. Changes won't be saved.Climate risks
Neighborhood: Heatherwood
Nearby schools
Schools provided by the listing agent
- Elementary: Gulledge
- Middle: Robinson
- High: Jasper,Plano West
- District: Plano ISD
Source: NTREIS. This data may not be complete. We recommend contacting the local school district to confirm school assignments for this home.

Similar homes
- $387,0003 bd2 ba1.6k sqft6712 Coach House Ln, Plano, TX 75023For Sale
 MLS ID #21323329, Amber Broadway. NTREIS
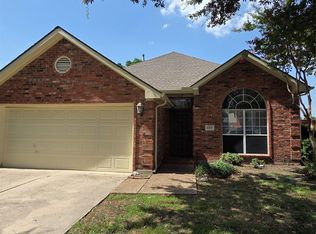
 - $449,0003 bd2 ba1.7k sqft4301 Giovanni Dr, Plano, TX 75024For Sale
 MLS ID #21351182, Sally Hwang. NTREIS
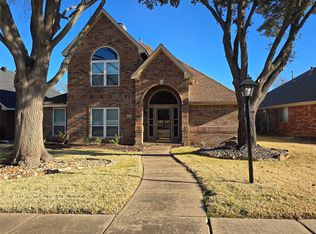
 - $459,0004 bd3 ba2.1k sqft6712 Mantissa Dr, Plano, TX 75023For Sale
 MLS ID #21211361, Stacy Grace. NTREIS
 - $370,0003 bd2 ba1.8k sqft3001 Maumelle Dr, Plano, TX 75023For Sale
 MLS ID #21290143, Brian Wu. NTREIS
