Welcome to this beautifully remodeled single-family home in a convenient Carrollton location! Featuring 3 bedrooms, 2 full bathrooms, and a 2-car garage, this move-in-ready home offers a fresh, updated feel at an attractive price.
Enjoy the appeal of recent renovations and a comfortable layout designed for everyday living. Conveniently located near shopping, dining, major highways, and everyday amenities, this home offers easy access to everything you need.
Whether you're a first-time homebuyer, looking to downsize, or searching for your next investment opportunity, this home is worth a look!
Don't miss this opportunity to own a freshly updated home in a desirable North Texas location. Schedule your showing today!
For sale
$310,000
2127 Versailles Dr, Carrollton, TX 75007
3beds
1,288sqft
Single Family Residence
Built in 1969
2,526 Square Feet Lot
$-- Zestimate®
$241/sqft
$-- HOA
What's special
Fresh updated feelFreshly updated home
- 13 days
- 886
- 94
Zillow last checked:
Listing updated:
Listed by:
Ron Moore 0480023 214-542-6081,
Team Moore 214-542-6081
Source: NTREIS,MLS#: 21409123
Facts & features
Interior
Bedrooms & bathrooms
- Bedrooms: 3
- Bathrooms: 2
- Full bathrooms: 2
Primary bedroom
- Features: Walk-In Closet(s)
- Level: First
- Dimensions: 13 x 15
Bedroom
- Level: First
- Dimensions: 10 x 11
Bedroom
- Level: First
- Dimensions: 11 x 11
Living room
- Level: First
- Dimensions: 15 x 18
Appliances
- Included: Dishwasher, Electric Range, Disposal
Features
- High Speed Internet, Pantry
- Has basement: No
- Has fireplace: No
Interior area
- Total interior livable area: 1,288 sqft
Video & virtual tour
Property
Parking
- Total spaces: 2
- Parking features: Door-Single, Driveway, Garage Faces Front, Garage, Garage Door Opener
- Attached garage spaces: 2
Features
- Levels: One
- Stories: 1
- Pool features: None
Lot
- Size: 2,526 Square Feet
Details
- Parcel number: R137413
Construction
Type & style
- Home type: SingleFamily
- Architectural style: Detached
- Property subtype: Single Family Residence
Condition
- Year built: 1969
Utilities & green energy
- Sewer: Public Sewer
- Water: Public
- Utilities for property: Electricity Available, Electricity Connected, Sewer Available, Water Available
Community & HOA
Community
- Subdivision: Rollingwood Estate 2
HOA
- Has HOA: No
Location
- Region: Carrollton
Financial & listing details
- Price per square foot: $241/sqft
- Tax assessed value: $54,188
- Annual tax amount: $906
- Date on market: 10/11/2026
- Cumulative days on market: 14 days
Estimated market value
Not available
Estimated sales range
Not available
$2,031/mo
Price history
| Date | Event | Price |
|---|---|---|
| 10/11/2026 | Listed for sale | $310,000$241/sqft |
Source: NTREIS #21409123 Report a problem | ||
| 6/18/2015 | Sold | -- |
Source: Agent Provided Report a problem | ||
Public tax history
| Year | Property taxes | Tax assessment |
|---|---|---|
| 2025 | $392 -3.1% | $54,188 -2.7% |
| 2024 | $405 -0.8% | $55,706 +1.5% |
| 2023 | $408 -73.6% | $54,888 -73.4% |
| 2022 | $1,547 +446.2% | $206,668 +495.1% |
| 2021 | $283 +4.4% | $34,726 +4% |
| 2020 | $271 -1.1% | $33,391 -0.8% |
| 2019 | $274 -0.9% | $33,655 -0.4% |
| 2018 | $277 -55.8% | $33,785 +16.1% |
| 2017 | $626 | $29,090 +4.2% |
| 2016 | $626 +214.7% | $27,918 +33.3% |
| 2015 | $199 | $20,945 +7.9% |
| 2014 | $199 | $19,413 +3.9% |
| 2013 | $199 | $18,685 +2.9% |
| 2012 | -- | $18,153 -2.2% |
| 2011 | -- | $18,569 -4% |
| 2010 | -- | $19,344 -1.3% |
| 2009 | -- | $19,596 -39.6% |
| 2007 | $75 -5.9% | $32,450 |
| 2006 | $80 +8.4% | $32,450 +12.1% |
| 2005 | $74 | $28,950 |
| 2004 | -- | $28,950 -0.2% |
| 2003 | -- | $29,013 +43.5% |
| 2002 | -- | $20,219 +0.9% |
| 2001 | -- | $20,039 |
Find assessor info on the county website
Monthly payment
Est. payment
Payment breakdown
Explore the cost of this home by adjusting the details. Changes won't be saved.Climate risks
Neighborhood: 75007
Nearby schools
Schools provided by the listing agent
- Elementary: Thompson
- Middle: Long
- High: Creekview
- District: Carrollton-Farmers Branch ISD
Source: NTREIS. This data may not be complete. We recommend contacting the local school district to confirm school assignments for this home.
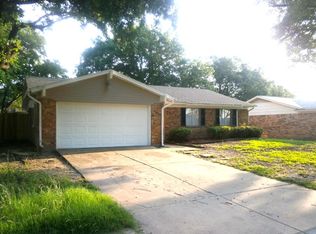

Similar homes
- $290,0003 bd2 ba1.4k sqft2010 Statler Dr, Carrollton, TX 75007For Sale
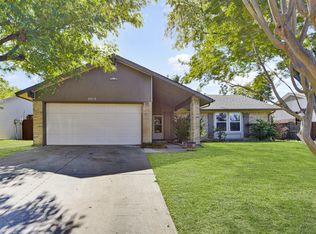 MLS ID #21414942, Jose Espinosa. NTREIS
- $269,0003 bd2 ba1.5k sqft2806 Arcadia Ln, Carrollton, TX 75007For Sale
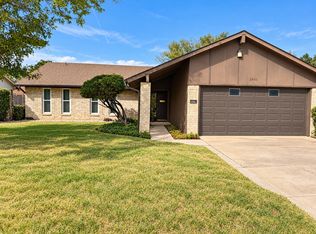 MLS ID #21414648, Casey Smith. NTREIS
- $324,5003 bd2 ba1.6k sqft2203 Placid Dr, Carrollton, TX 75007For Sale
 MLS ID #21401928, Brian Poduska. NTREIS
- $280,0003 bd2 ba1.4k sqft2915 Rayswood Dr, Carrollton, TX 75007For Sale
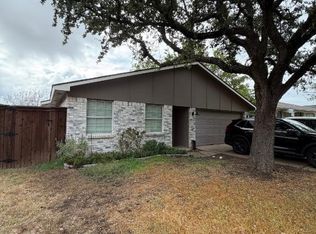 MLS ID #21412083, Matthew Gallagher. NTREIS
