Enjoy over 200 acres of amenities, nine holes of par-3 golf, stocked fishing lakes, lighted tennis and pickleball courts, community pools, a clubhouse, and a fitness center are all part of life in The Country Place, with greenbelts, walking paths, and a community garden throughout. With more than 20 resident clubs and community events throughout the year, it’s one of Carrollton’s most active and welcoming neighborhoods. Set just off Marsh Lane, this Carrollton community offers quick access to I-635, I-35E, the Dallas North Tollway, George Bush Turnpike, Addison dining and shopping, and DART rail.
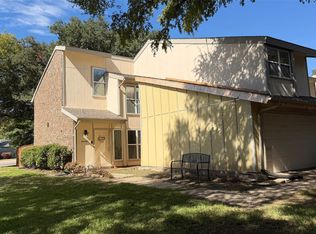
This 3 bedroom, 2 bath end-corner half duplex has been well maintained over the years and remains in its original condition, ready for a complete renovation to your own taste. The floorplan gives you a great start. Living and dining rooms open to each other, anchored by a fireplace, wet bar, and tall ceilings. The kitchen has a skylight, pantry, additional storage closet, bar seating, and a breakfast room, with a separate laundry room leading to the 2-car garage. The large primary is split from the two secondary bedrooms and bath, with an extra closet for linens or storage and an ensuite with 2 walk-in closets, large tub, separate shower, and 2 sinks. French doors open to a covered patio, deck with trellis, and grassed yard. Offered as-is. Buyer to verify schools, measurements, and HOA details.
For sale
$299,900
2808 Silverspring Rd, Carrollton, TX 75006
3beds
1,578sqft
Duplex, Single Family Residence
Built in 1983
4,573 Square Feet Lot
$289,800 Zestimate®
$190/sqft
$214/mo HOA
What's special
Grassed yardCommunity gardenBreakfast roomWet barTall ceilingsWalking pathsDeck with trellis
- 3 days
- 388
- 30
Likely to sell faster than
Zillow last checked:
Listing updated:
Listed by:
Teri Schwan Titus 0444048 972-387-0300,
Ebby Halliday, REALTORS 972-387-0300,
Michael Harvey 0376687 214-704-3516,
Ebby Halliday, REALTORS
Source: NTREIS,MLS#: 21425251
Facts & features
Interior
Bedrooms & bathrooms
- Bedrooms: 3
- Bathrooms: 2
- Full bathrooms: 2
Primary bedroom
- Features: Dual Sinks, En Suite Bathroom, Garden Tub/Roman Tub, Linen Closet, Separate Shower, Walk-In Closet(s)
- Level: First
- Dimensions: 16 x 14
Bedroom
- Level: First
- Dimensions: 10 x 10
Bedroom
- Level: First
- Dimensions: 10 x 10
Primary bathroom
- Features: Built-in Features, Dual Sinks, En Suite Bathroom, Garden Tub/Roman Tub, Separate Shower, Walk-In Shower
- Level: First
- Dimensions: 1 x 1
Breakfast room nook
- Features: Breakfast Bar, Eat-in Kitchen, Pantry
- Level: First
- Dimensions: 11 x 10
Dining room
- Level: First
- Dimensions: 10 x 10
Other
- Level: First
- Dimensions: 1 x 1
Kitchen
- Features: Breakfast Bar, Built-in Features, Pantry
- Level: First
- Dimensions: 11 x 10
Laundry
- Features: Built-in Features
- Level: First
- Dimensions: 5 x 5
Living room
- Features: Fireplace
- Level: First
- Dimensions: 18 x 16
Heating
- Central, Fireplace(s)
Cooling
- Central Air, Ceiling Fan(s), Electric
Appliances
- Included: Dishwasher, Disposal
- Laundry: Laundry in Utility Room, In Kitchen
Features
- Wet Bar, Chandelier, Cathedral Ceiling(s), Decorative/Designer Lighting Fixtures, Eat-in Kitchen, Open Floorplan, Pantry, Cable TV, Vaulted Ceiling(s), Walk-In Closet(s)
- Flooring: Carpet
- Windows: Window Coverings
- Has basement: No
- Number of fireplaces: 1
- Fireplace features: Living Room
Interior area
- Total interior livable area: 1,578 sqft
Video & virtual tour
Property
Parking
- Total spaces: 2
- Parking features: Alley Access, Garage, Garage Door Opener, Garage Faces Rear
- Attached garage spaces: 2
Features
- Levels: One
- Stories: 1
- Patio & porch: Deck, Covered
- Exterior features: Other, Private Yard
- Pool features: None, Community
- Fencing: Back Yard,Vinyl
Lot
- Size: 4,573 Square Feet
- Features: Corner Lot, Landscaped, Subdivision, Sprinkler System
- Residential vegetation: Grassed
Details
- Parcel number: 14023600020010000
Construction
Type & style
- Home type: SingleFamily
- Architectural style: Ranch,Traditional
- Property subtype: Duplex, Single Family Residence
Materials
- Brick
- Foundation: Slab
- Roof: Composition
Condition
- Resale
- Year built: 1983
Utilities & green energy
- Sewer: Public Sewer
- Water: Public
- Utilities for property: Sewer Available, Water Available, Cable Available
Community & HOA
Community
- Features: Clubhouse, Golf, Lake, Park, Pool, Tennis Court(s), Trails/Paths, Sidewalks
- Subdivision: Country Place Sec 06
HOA
- Has HOA: Yes
- Services included: All Facilities, Association Management
- HOA fee: $214 monthly
- HOA name: The Country Place
- HOA phone: 972-416-7825
Location
- Region: Carrollton
Financial & listing details
- Price per square foot: $190/sqft
- Tax assessed value: $327,270
- Annual tax amount: $6,759
- Date on market: 11/12/2026
- Listing terms: Cash,Conventional,FHA,VA Loan
Estimated market value
$289,800
$275,000 - $304,000
$2,435/mo
Price history
| Date | Event | Price |
|---|---|---|
| 11/12/2026 | Listed for sale | $299,900$190/sqft |
Source: NTREIS #21425251 Report a problem | ||
Public tax history
| Year | Property taxes | Tax assessment |
|---|---|---|
| 2025 | $1,405 +10.1% | $327,270 |
| 2024 | $1,276 +8% | $327,270 +23.4% |
| 2023 | $1,181 -37.2% | $265,270 |
| 2022 | $1,880 -0.3% | $265,270 +17.7% |
| 2021 | $1,885 +7.9% | $225,390 |
| 2020 | $1,746 +8.6% | $225,390 +9.6% |
| 2019 | $1,608 +7.6% | $205,570 |
| 2018 | $1,495 +8.9% | $205,570 +13.8% |
| 2017 | $1,373 +10.8% | $180,630 +33.3% |
| 2016 | $1,239 -10% | $135,470 |
| 2015 | $1,377 | $135,470 |
| 2014 | $1,377 | $135,470 |
| 2013 | -- | -- |
| 2012 | -- | -- |
| 2011 | -- | -- |
| 2010 | -- | -- |
| 2009 | -- | -- |
| 2008 | -- | -- |
| 2007 | -- | -- |
| 2005 | -- | -- |
| 2004 | -- | -- |
| 2003 | -- | -- |
| 2002 | -- | -- |
| 2001 | -- | -- |
Find assessor info on the county website
Monthly payment
Est. payment
Payment breakdown
Explore the cost of this home by adjusting the details. Changes won't be saved.Climate risks
Neighborhood: Country Place
Nearby schools
Schools provided by the listing agent
- Elementary: Jerry Junkins
- Middle: Walker
- High: White
- District: Dallas ISD
Source: NTREIS. This data may not be complete. We recommend contacting the local school district to confirm school assignments for this home.
- $332,2003 bd2 ba1 sqft2812 Silverspring Rd, Carrollton, TX 75006Off Market

- $326,200-- bd2 ba1.5k sqft2810 Silverspring Rd, Carrollton, TX 75006Off Market
- $323,5003 bd2 ba1.5k sqft2814 Silverspring Rd, Carrollton, TX 75006Off Market
- $329,2003 bd2 ba1.7k sqft2813 Prescott Dr, Carrollton, TX 75006Off Market
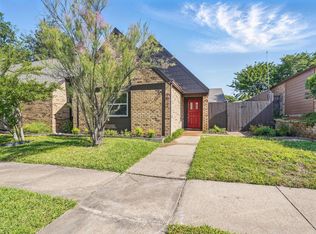
Similar homes
- $315,0004 bd3 ba1.5k sqft2659 Via La Paloma, Carrollton, TX 75006For Sale
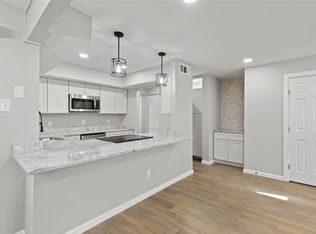 MLS ID #21433721, Josh Simmons. NTREIS
- $295,0004 bd2 ba1.6k sqft2643 Via Cordova, Carrollton, TX 75006For Sale
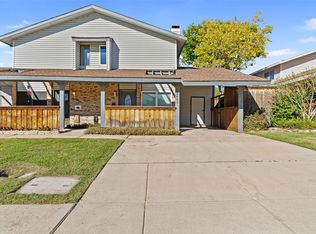 MLS ID #21433381, Lauren McCullough. NTREIS
- $275,0003 bd2 ba1.4k sqft2169 Southern Pl #A, Carrollton, TX 75006For Sale
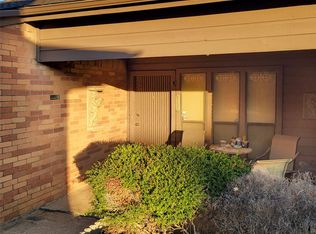 MLS ID #21397025, Tim Grubbs. NTREIS
- $275,0002 bd3 ba1.6k sqft2994 Buttonwood Dr, Carrollton, TX 75006For Sale
 MLS ID #21414419, Sandi Hill. NTREIS
