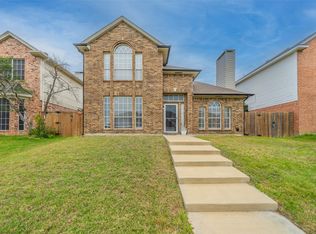
Welcome to 2109 Via Estrada in Carrollton, TX, where comfort, convenience, and outdoor living come together! Ideally situated in a desirable Carrollton location, this home offers easy access to major highways, shopping, dining, entertainment, and everyday essentials, making commuting and exploring the Dallas–Fort Worth area a breeze. One of the standout features of this property is the spacious backyard, offering plenty of room for outdoor entertaining, gardening, recreation, or simply relaxing in your own private outdoor retreat. The enclosed patio adds even more versatility, creating a wonderful space to enjoy morning coffee, host gatherings, or unwind while overlooking the backyard. This 3 bedroom homes has an updated kitchen, updated bathrooms and a functional floorplan.
With its convenient location, generous outdoor space, and inviting enclosed patio, this home offers the perfect blend of indoor comfort and outdoor enjoyment.
For sale
$375,000
2109 Via Estrada, Carrollton, TX 75006
3beds
1,720sqft
Single Family Residence
Built in 1977
7,492 Square Feet Lot
$-- Zestimate®
$218/sqft
$-- HOA
What's special
Spacious backyardUpdated bathroomsEnclosed patioInviting enclosed patioFunctional floorplanUpdated kitchen
- 10 days
- 316
- 38
Likely to sell faster than
Zillow last checked:
Listing updated:
Listed by:
Chris Clary 0698360 210-723-1702,
Team Clary Realty, Inc 210-723-1702
Source: NTREIS,MLS#: 21407204
Facts & features
Interior
Bedrooms & bathrooms
- Bedrooms: 3
- Bathrooms: 3
- Full bathrooms: 2
- 1/2 bathrooms: 1
Primary bedroom
- Level: Second
- Dimensions: 17 x 12
Bedroom
- Level: Second
- Dimensions: 13 x 12
Bedroom
- Level: Second
- Dimensions: 13 x 10
Dining room
- Level: First
- Dimensions: 11 x 8
Other
- Level: Second
- Dimensions: 0 x 0
Other
- Level: Second
- Dimensions: 0 x 0
Half bath
- Level: First
- Dimensions: 0 x 0
Kitchen
- Level: First
- Dimensions: 11 x 8
Laundry
- Level: First
- Dimensions: 0 x 0
Living room
- Level: First
- Dimensions: 18 x 14
Heating
- Central
Cooling
- Central Air
Appliances
- Included: Dishwasher, Electric Cooktop, Disposal
- Laundry: Washer Hookup, Dryer Hookup, Laundry in Utility Room
Features
- Wet Bar, High Speed Internet, Walk-In Closet(s), Wired for Sound
- Flooring: Carpet, Ceramic Tile, Laminate
- Has basement: No
- Number of fireplaces: 1
- Fireplace features: Wood Burning
Interior area
- Total interior livable area: 1,720 sqft
Video & virtual tour
Property
Parking
- Total spaces: 2
- Parking features: Driveway
- Attached garage spaces: 2
Features
- Levels: Two
- Stories: 2
- Patio & porch: Covered
- Pool features: None
- Fencing: Wood
Lot
- Size: 7,492 Square Feet
- Features: Interior Lot
- Residential vegetation: Cleared
Details
- Parcel number: 14053600020200000
Construction
Type & style
- Home type: SingleFamily
- Architectural style: Traditional,Detached
- Property subtype: Single Family Residence
Materials
- Brick
- Foundation: Slab
- Roof: Shingle
Condition
- Resale
- Year built: 1977
Utilities & green energy
- Sewer: Public Sewer
- Water: Public
- Utilities for property: Cable Available, Electricity Available, Electricity Connected, Sewer Available, Water Available
Community & HOA
Community
- Subdivision: Keller Spgs Village #2
HOA
- Has HOA: No
Location
- Region: Carrollton
Financial & listing details
- Price per square foot: $218/sqft
- Tax assessed value: $348,000
- Annual tax amount: $7,028
- Date on market: 10/9/2026
- Listing terms: Cash,Conventional,FHA,VA Loan
Estimated market value
Not available
Estimated sales range
Not available
Not available
Price history
| Date | Event | Price |
|---|---|---|
| 10/9/2026 | Listed for sale | $375,000+7.1%$218/sqft |
Source: NTREIS #21407204 Report a problem | ||
| 5/4/2022 | Sold | -- |
Source: Ebby Halliday solds #20014476_75006 Report a problem | ||
| 3/31/2022 | Pending sale | $350,000$203/sqft |
Source: NTREIS #20014476 Report a problem | ||
| 3/29/2022 | Contingent | $350,000$203/sqft |
Source: NTREIS #20014476 Report a problem | ||
| 3/24/2022 | Listed for sale | $350,000+29.6%$203/sqft |
Source: NTREIS #20014476 Report a problem | ||
| 4/23/2021 | Sold | -- |
Source: Agent Provided Report a problem | ||
| 3/29/2021 | Pending sale | $270,000$157/sqft |
Source:  RE/MAX International #14541058 Report a problem | ||
| 3/27/2021 | Listed for sale | $270,000+3.9%$157/sqft |
Source: NTREIS #14541058 Report a problem | ||
| 5/8/2018 | Listing removed | $259,900$151/sqft |
Source: Keller Williams Realty Plano #13798107 Report a problem | ||
| 4/16/2018 | Pending sale | $259,900$151/sqft |
Source: Keller Williams Realty #13798107 Report a problem | ||
| 3/19/2018 | Listed for sale | $259,900+48.6%$151/sqft |
Source: Keller Williams Realty Plano #13798107 Report a problem | ||
| 12/8/2017 | Sold | -- |
Source: Agent Provided Report a problem | ||
| 11/29/2017 | Pending sale | $174,900$102/sqft |
Source: Keller Williams Realty Plano #13728000 Report a problem | ||
| 11/10/2017 | Listed for sale | $174,900+9.4%$102/sqft |
Source: Keller Williams Realty Plano #13728000 Report a problem | ||
| 10/14/2014 | Listing removed | $159,900$93/sqft |
Source: Amin Rad #13013166 Report a problem | ||
| 9/19/2014 | Listed for sale | $159,900$93/sqft |
Source: Amin Rad #13013166 Report a problem | ||
| 2/2/2014 | Listing removed | $159,900$93/sqft |
Source: Home Expert Realty, Inc. #12017793 Report a problem | ||
| 11/4/2013 | Price change | $159,900-3%$93/sqft |
Source: Home Expert Realty, Inc. #12017793 Report a problem | ||
| 10/5/2013 | Price change | $164,900-2.4%$96/sqft |
Source: Home Expert Realty, Inc. #12017793 Report a problem | ||
| 8/31/2013 | Listed for sale | $169,000+25.3%$98/sqft |
Source: Home Expert Realty, Inc. #12017793 Report a problem | ||
| 2/5/2011 | Listing removed | $134,900$78/sqft |
Source: New Century Realty GroupFrisco #11487683 Report a problem | ||
| 11/6/2010 | Price change | $134,900-3.3%$78/sqft |
Source: New Century Realty GroupFrisco #11487683 Report a problem | ||
| 10/6/2010 | Listed for sale | $139,500$81/sqft |
Source: Premier Group, REALTORS #11377340 Report a problem | ||
| 9/3/2010 | Listing removed | $139,500$81/sqft |
Source: Premier Group, REALTORS #11377340 Report a problem | ||
| 2/19/2010 | Price change | $139,500-3.5%$81/sqft |
Source: Premier Group, REALTORS #11246365 Report a problem | ||
| 9/5/2009 | Listed for sale | $144,500$84/sqft |
Source: Premier Group, REALTORS #11246365 Report a problem | ||
Public tax history
| Year | Property taxes | Tax assessment |
|---|---|---|
| 2025 | $2,983 +7% | $348,000 |
| 2024 | $2,787 +7.3% | $348,000 +17.8% |
| 2023 | $2,598 -23% | $295,460 |
| 2022 | $3,375 +5.5% | $295,460 +10.7% |
| 2021 | $3,199 +1.4% | $266,820 +3.8% |
| 2020 | $3,156 -0.7% | $257,130 |
| 2019 | $3,180 +27.9% | $257,130 +29.4% |
| 2018 | $2,486 -47.9% | $198,640 +9.8% |
| 2017 | $4,773 +18.2% | $180,960 +18.8% |
| 2016 | $4,037 +56.3% | $152,320 +0.6% |
| 2015 | $2,583 | $151,470 +51.5% |
| 2014 | $2,583 | $100,000 |
| 2013 | -- | -- |
| 2012 | -- | -- |
| 2011 | -- | -- |
| 2010 | -- | -- |
| 2009 | -- | -- |
| 2008 | -- | -- |
| 2007 | -- | -- |
| 2005 | -- | -- |
| 2004 | -- | -- |
| 2003 | -- | -- |
| 2002 | -- | -- |
| 2001 | -- | -- |
Find assessor info on the county website
Monthly payment
Est. payment
Payment breakdown
Explore the cost of this home by adjusting the details. Changes won't be saved.Climate risks
Neighborhood: Keller Springs
Nearby schools
Schools provided by the listing agent
- Elementary: Countrypla
- Middle: Polk
- High: Smith
- District: Carrollton-Farmers Branch ISD
Source: NTREIS. This data may not be complete. We recommend contacting the local school district to confirm school assignments for this home.
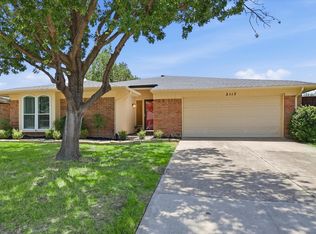

Similar homes
- $365,0003 bd3 ba1.7k sqft2200 Meadowstone Dr, Carrollton, TX 75006For Sale
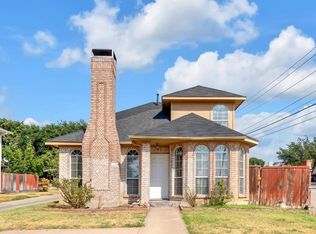 MLS ID #21353432, Carla Tirado-Alonzo. NTREIS
- $350,0003 bd2 ba1.3k sqft2511 Via Avenida, Carrollton, TX 75006For Sale
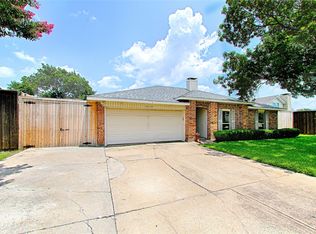 MLS ID #21309546, Karen Martin. NTREIS
- $354,9004 bd3 ba2.1k sqft1813 Baxley Dr, Carrollton, TX 75006For Sale
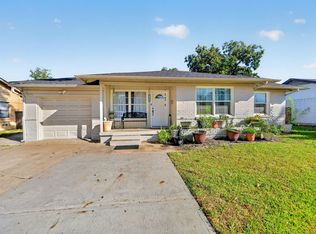 MLS ID #21402455, Laura Beytia. NTREIS
- $390,0003 bd3 ba1.6k sqft2525 Brooke Trl, Carrollton, TX 75006For Sale
 MLS ID #21250856, Shelby Liske. NTREIS
