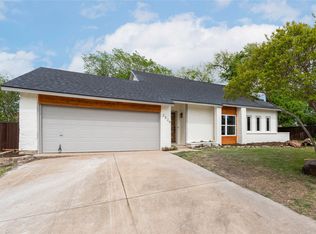
Move-in ready and thoughtfully upgraded from top to bottom, this Carrollton home was made for the way people actually live. Head outside to a private backyard retreat, a $20,000 VersaCourt half-court basketball court with an adjustable hoop and 3-point line and spot light for evening play, surrounded by an 8-ft cedar fence and plenty of grassy space for cookouts and evenings outdoors. Whether it's daily shooting practice, weekend tournaments, or just unwinding in your own space, this backyard delivers a genuine sport-court experience without ever leaving home. As you enter the home you will see a specially designed custom built-in lockers that match the custom cabinets throught the house. Pay special attention to the detail with the lockers as each locker contains storage and its own electrical outlet for kids and adults to charge phones and laptops. As you continue inside, an open, light-filled floor plan flows across durable luxury vinyl plank flooring. The fully remodeled kitchen features new cabinetry, quartz countertops, a subway tile backsplash, an oversized pantry, and bench seating in the dining nook. The living room offers a wood beam accent, brick fireplace, and vaulted ceilings. The primary suite includes a fully remodeled bathroom with a standalone tiled shower, updated fixtures and lighting, and a spacious walk-in closet. All secondary bedrooms feature Elfa closet systems, ceiling fans, 5 inch baseboards, and newer carpet. Major systems are already updated for peace of mind: Class 3 roof (2026), electrical panel, HVAC, popcorn ceilings gone, replaced all windows throughout the home and sliding glass door into the backyard, plumbing fixtures, French drains, retaining wall, sprinkler system. Kitchen refrigerator and Washer-Dryer convey with the home.The big-ticket updates, and the fun stuff, are already done. All that's left is moving in and making it yours.
Sold
Price Unknown
2117 Via Estrada, Carrollton, TX 75006
4beds
2,018sqft
Single Family Residence
Built in 1977
10,497 Square Feet Lot
$414,900 Zestimate®
$--/sqft
$2,592 Estimated rent
Home value
$414,900
$386,000 - $448,000
$2,592/mo
Zestimate® history
Owner options
List your home for rent
$2,592/mo
Rent Zestimate®
Find your next renter with Zillow Rental Manager. Plus, with online applications, you can quickly screen prospective tenants – for free.
$2,592/mo
Rent Zestimate®
Refinance and save
Refinancing to a lower rate could help reduce your monthly payments and save thousands over the life of the loan.
Explore your selling options
Work with a Zillow partner agent
Leverage their expertise and Zillow's premium Showcase listings to get your home seen by more buyers.
Get startedList with your own agent
Get your home in front of millions of buyers by listing it on Zillow.
Learn how to do itSell it yourself
Take full control of how buyers see your home on Zillow by listing For Sale by Owner (FSBO).
List your homeWhat's special
Brick fireplaceNewer carpetFrench drainsPrivate backyard retreatOpen light-filled floor planCeiling fansQuartz countertops
Zillow last checked:
Listing updated:
Listed by:
Ron Leach 0509008 972-396-7512,
Acquisto Real Estate 972-396-7512
Bought with:
Tamra Holden, 0625547
eXp Realty LLC
Source: NTREIS,MLS#: 21312245
Facts & features
Interior
Bedrooms & bathrooms
- Bedrooms: 4
- Bathrooms: 2
- Full bathrooms: 2
Primary bedroom
- Features: Ceiling Fan(s), Sitting Area in Primary, Walk-In Closet(s)
- Level: First
- Dimensions: 19 x 12
Bedroom
- Features: Closet Cabinetry, Ceiling Fan(s), Split Bedrooms
- Level: First
- Dimensions: 12 x 10
Bedroom
- Features: Closet Cabinetry, Ceiling Fan(s), Split Bedrooms
- Level: First
- Dimensions: 12 x 10
Bedroom
- Features: Closet Cabinetry, Ceiling Fan(s), Split Bedrooms, Walk-In Closet(s)
- Level: First
- Dimensions: 12 x 11
Dining room
- Level: First
- Dimensions: 10 x 9
Kitchen
- Features: Built-in Features, Pantry, Stone Counters
- Level: First
- Dimensions: 14 x 11
Living room
- Features: Ceiling Fan(s), Fireplace
- Level: First
- Dimensions: 20 x 15
Living room
- Level: First
- Dimensions: 18 x 11
Utility room
- Features: Utility Room
- Level: First
- Dimensions: 8 x 5
Heating
- Electric, Fireplace(s), Zoned
Cooling
- Ceiling Fan(s), Electric, Zoned
Appliances
- Included: Dryer, Dishwasher, Electric Range, Electric Water Heater, Disposal, Microwave, Refrigerator, Washer
- Laundry: Washer Hookup, Electric Dryer Hookup
Features
- High Speed Internet, Open Floorplan, Pantry, Cable TV, Vaulted Ceiling(s), Walk-In Closet(s), Wired for Sound
- Flooring: Carpet, Ceramic Tile, Luxury Vinyl Plank
- Windows: Window Coverings
- Has basement: No
- Number of fireplaces: 1
- Fireplace features: Wood Burning
Interior area
- Total interior livable area: 2,018 sqft
Property
Parking
- Total spaces: 2
- Parking features: Driveway, Garage Faces Front
- Attached garage spaces: 2
Features
- Levels: One
- Stories: 1
- Patio & porch: Covered
- Exterior features: Basketball Court, Rain Gutters, Sport Court
- Pool features: None
- Fencing: Wood
Lot
- Size: 10,497 Square Feet
- Features: Interior Lot, Landscaped, Subdivision, Sprinkler System, Few Trees
Details
- Parcel number: 14053600020220000
Construction
Type & style
- Home type: SingleFamily
- Architectural style: Traditional,Detached
- Property subtype: Single Family Residence
- Attached to another structure: Yes
Materials
- Brick
- Foundation: Slab
- Roof: Composition
Condition
- Resale
- Year built: 1977
Utilities & green energy
- Sewer: Public Sewer
- Water: Public
- Utilities for property: Electricity Connected, Sewer Available, Underground Utilities, Water Available, Cable Available
Green energy
- Energy efficient items: HVAC, Insulation, Thermostat, Water Heater, Windows
Community & HOA
Community
- Features: Curbs, Sidewalks
- Security: Carbon Monoxide Detector(s), Smoke Detector(s)
- Subdivision: Keller Sprigns Village 02
HOA
- Has HOA: No
Location
- Region: Carrollton
Financial & listing details
- Tax assessed value: $380,560
- Annual tax amount: $7,686
- Date on market: 7/13/2026
- Cumulative days on market: 45 days
- Listing terms: Cash,Conventional,FHA,VA Loan
- Exclusions: None
Price history
| Date | Event | Price |
|---|---|---|
| 9/25/2026 | Sold | -- |
Source: NTREIS #21312245 Report a problem | ||
| 9/4/2026 | Pending sale | $425,000$211/sqft |
Source: NTREIS #21312245 Report a problem | ||
| 8/30/2026 | Contingent | $425,000$211/sqft |
Source: NTREIS #21312245 Report a problem | ||
| 8/19/2026 | Price change | $425,000-5.6%$211/sqft |
Source: NTREIS #21312245 Report a problem | ||
| 7/13/2026 | Listed for sale | $450,000+210.3%$223/sqft |
Source: NTREIS #21312245 Report a problem | ||
| 5/3/2011 | Sold | -- |
Source: Agent Provided Report a problem | ||
| 4/30/2011 | Listed for sale | $145,000$72/sqft |
Source: CENTURY 21, Judge Fite #11548718 Report a problem | ||
| 4/13/2011 | Pending sale | $145,000$72/sqft |
Source: CENTURY 21, Judge Fite #11548718 Report a problem | ||
| 3/3/2011 | Listed for sale | $145,000$72/sqft |
Source: CENTURY 21 Pacesetters Realty #11548718 Report a problem | ||
Public tax history
| Year | Property taxes | Tax assessment |
|---|---|---|
| 2025 | $3,262 +8% | $380,560 |
| 2024 | $3,020 +7.3% | $380,560 +18.8% |
| 2023 | $2,815 +4.8% | $320,220 |
| 2022 | $2,686 +4.8% | $320,220 +10.8% |
| 2021 | $2,563 +7.5% | $289,040 +3.6% |
| 2020 | $2,385 +9.2% | $278,950 |
| 2019 | $2,185 +8.7% | $278,950 +29.7% |
| 2018 | $2,010 -49.9% | $215,150 +8.8% |
| 2017 | $4,010 +10.4% | $197,830 +19.2% |
| 2016 | $3,632 -4.4% | $165,930 +0.2% |
| 2015 | $3,801 | $165,650 +12.6% |
| 2014 | $3,801 | $147,160 |
| 2013 | -- | -- |
| 2012 | -- | -- |
| 2011 | -- | -- |
| 2010 | -- | -- |
| 2009 | -- | -- |
| 2008 | -- | -- |
| 2007 | -- | -- |
| 2005 | -- | -- |
| 2004 | -- | -- |
| 2003 | -- | -- |
| 2002 | -- | -- |
| 2001 | -- | -- |
Find assessor info on the county website
Neighborhood: Keller Springs
Nearby homes
- $340,3003 bd2 ba1.5k sqft2115 Via Estrada, Carrollton, TX 75006Off Market
- $395,1003 bd2 ba2.1k sqft2119 Via Estrada, Carrollton, TX 75006Off Market

- $375,0003 bd3 ba1.7k sqft2109 Via Estrada, Carrollton, TX 75006For Sale

- $--3 bd3 ba2.1k sqft2529 Avenida Cir, Carrollton, TX 75006Sold
- $335,7003 bd2 ba1.6k sqft2107 Via Estrada, Carrollton, TX 75006Off Market
- $356,8003 bd3 ba1.7k sqft2121 Via Estrada, Carrollton, TX 75006Off Market
- $317,5003 bd2 ba1.3k sqft2122 Via Estrada, Carrollton, TX 75006Off Market
- $--3 bd2 ba1.5k sqft2124 Via Estrada, Carrollton, TX 75006Sold
Nearby schools
GreatSchools rating
- 9/10Country Place Elementary SchoolGrades: PK-5Distance: 0.3 mi
- 3/10Polk Middle SchoolGrades: 6-8Distance: 0.7 mi
- 4/10Smith High SchoolGrades: 9-12Distance: 1.5 mi
Schools provided by the listing agent
- Elementary: Countrypla
- Middle: Polk
- High: Smith
- District: Carrollton-Farmers Branch ISD
Source: NTREIS. This data may not be complete. We recommend contacting the local school district to confirm school assignments for this home.
Get a cash offer in 3 minutes
Find out how much your home could sell for in as little as 3 minutes with a no-obligation cash offer.
Estimated market value
$414,900
Get a cash offer in 3 minutes
Find out how much your home could sell for in as little as 3 minutes with a no-obligation cash offer.
Estimated market value
$414,900
- Texas
- Dallas County
- Carrollton
- 75006
- Keller Springs
- 2117 Via Estrada
