BONUS! BONUS AND BONUS! SELLER OFFERING $5K IN CLOSING COSTS, A $2500 CARPET ALLOWANCE AND IT COMES WITH THE REFRIGERATOR, WASHER AND DRYER!!! Located at 2108 Via Madonna in Carrollton, this charming 2-story, 3-bedroom, 2-bath townhome offers an updated interior, abundant natural light, a covered patio, and convenient access to shopping, dining, parks, greenbelts, and major commuter routes. Buyers searching for townhomes in Carrollton will appreciate the modern finishes, functional floor plan, and easy-care outdoor living.
The spacious living room features abundant natural light and a gorgeous fireplace that adds warmth and character, flowing naturally into the main living spaces. The updated kitchen offers modern finishes and connects easily to the living and dining areas. Updated bathrooms, newer flooring, and designer light fixtures throughout add a polished, contemporary feel.
All 3 bedrooms are located upstairs, creating a practical separation between the main living and sleeping areas. The primary bedroom is positioned at the rear of the home, offering added separation from the main living area. The versatile floor plan also provides flexibility for a home office, guest space, or hobbies.
The covered rear patio extends the living space outdoors and offers a comfortable setting for morning coffee, dining, or entertaining. The HOA maintains the front yard, providing additional convenience. Located near shopping, restaurants, parks, greenbelts, and major roadways, this Carrollton townhome offers convenient access to the amenities and employment centers of the North Dallas area.
For sale
Price cut: $5K (10/2)
$295,000
2108 Via Madonna, Carrollton, TX 75006
3beds
1,416sqft
Townhouse
Built in 1973
2,439 Square Feet Lot
$-- Zestimate®
$208/sqft
$117/mo HOA
What's special
Modern finishesGorgeous fireplaceUpdated bathroomsUpdated interiorAbundant natural lightNewer flooringVersatile floor plan
- 37 days
- 596
- 57
Zillow last checked:
Listing updated:
Listed by:
Noelle Coats 0546289 972-954-4791,
Redfin Corporation 972-954-4791
Source: NTREIS,MLS#: 21381316
Facts & features
Interior
Bedrooms & bathrooms
- Bedrooms: 3
- Bathrooms: 2
- Full bathrooms: 2
Primary bedroom
- Features: Walk-In Closet(s)
- Level: Second
- Dimensions: 15 x 12
Bedroom
- Level: Second
- Dimensions: 12 x 9
Bedroom
- Level: Second
- Dimensions: 12 x 13
Primary bathroom
- Features: Built-in Features, Dual Sinks, Double Vanity, Granite Counters, Jack and Jill Bath, Linen Closet
- Level: Second
- Dimensions: 10 x 6
Dining room
- Level: First
- Dimensions: 15 x 11
Other
- Level: First
- Dimensions: 9 x 5
Kitchen
- Level: First
- Dimensions: 9 x 9
Living room
- Level: First
- Dimensions: 15 x 20
Heating
- Central, Electric
Cooling
- Central Air, Electric
Appliances
- Included: Dryer, Dishwasher, Electric Cooktop, Electric Oven, Electric Water Heater, Disposal, Microwave, Refrigerator, Vented Exhaust Fan, Washer
Features
- Granite Counters, Walk-In Closet(s)
- Flooring: Luxury Vinyl Plank
- Windows: Bay Window(s)
- Has basement: No
- Number of fireplaces: 1
- Fireplace features: Wood Burning
Interior area
- Total interior livable area: 1,416 sqft
Video & virtual tour
Property
Parking
- Total spaces: 2
- Parking features: Carport
- Carport spaces: 2
Features
- Levels: Two
- Stories: 2
- Pool features: None, Community
Lot
- Size: 2,439 Square Feet
Details
- Parcel number: 14107500050050000
Construction
Type & style
- Home type: Townhouse
- Property subtype: Townhouse
- Attached to another structure: Yes
Materials
- Foundation: Slab
- Roof: Shingle
Condition
- Resale
- Year built: 1973
Utilities & green energy
- Sewer: Public Sewer
- Water: Public
- Utilities for property: Sewer Available, Separate Meters, Water Available
Community & HOA
Community
- Features: Clubhouse, Pool
- Security: Carbon Monoxide Detector(s), Fire Alarm
- Subdivision: Two Worlds Keller Spgs Village Sec
HOA
- Has HOA: Yes
- Amenities included: Maintenance Front Yard
- Services included: All Facilities, Association Management, Maintenance Grounds
- HOA fee: $117 monthly
- HOA name: Mac Group
- HOA phone: 469-969-4928
Location
- Region: Carrollton
Financial & listing details
- Price per square foot: $208/sqft
- Tax assessed value: $310,000
- Annual tax amount: $6,261
- Date on market: 9/11/2026
- Cumulative days on market: 94 days
- Listing terms: Cash,Conventional,FHA,VA Loan
Estimated market value
Not available
Estimated sales range
Not available
Not available
Price history
| Date | Event | Price |
|---|---|---|
| 10/2/2026 | Price change | $295,000-1.7%$208/sqft |
Source: NTREIS #21381316 Report a problem | ||
| 9/11/2026 | Listed for sale | $300,000+0.3%$212/sqft |
Source: NTREIS #21381316 Report a problem | ||
| 9/3/2026 | Listing removed | $299,000$211/sqft |
Source: NTREIS #21320132 Report a problem | ||
| 7/29/2026 | Price change | $299,000-6.3%$211/sqft |
Source: NTREIS #21320132 Report a problem | ||
| 7/8/2026 | Listed for sale | $319,000+1.3%$225/sqft |
Source: NTREIS #21320132 Report a problem | ||
| 3/8/2024 | Sold | -- |
Source: NTREIS #20494790 Report a problem | ||
| 3/1/2024 | Pending sale | $315,000$222/sqft |
Source: NTREIS #20494790 Report a problem | ||
| 2/12/2024 | Contingent | $315,000$222/sqft |
Source: NTREIS #20494790 Report a problem | ||
| 2/2/2024 | Listed for sale | $315,000-1.3%$222/sqft |
Source: NTREIS #20494790 Report a problem | ||
| 12/16/2023 | Listing removed | -- |
Source: NTREIS #20494790 Report a problem | ||
| 12/14/2023 | Listed for sale | $319,000+47%$225/sqft |
Source: NTREIS #20494790 Report a problem | ||
| 6/20/2020 | Listing removed | $217,000$153/sqft |
Source: Kind Realty #14342365 Report a problem | ||
| 5/23/2020 | Pending sale | $217,000$153/sqft |
Source: Kind Realty #14342365 Report a problem | ||
| 5/14/2020 | Listed for sale | $217,000$153/sqft |
Source: Kind Realty #14342365 Report a problem | ||
| 2/4/2020 | Listing removed | $217,000$153/sqft |
Source: Teacher Homebuyer Real Estate #14184281 Report a problem | ||
| 1/2/2020 | Price change | $217,000-0.9%$153/sqft |
Source: Teacher Homebuyer Real Estate #14184281 Report a problem | ||
| 9/13/2019 | Listed for sale | $219,000+41.3%$155/sqft |
Source: Teacher Homebuyer Real Estate #14184281 Report a problem | ||
| 7/9/2019 | Listing removed | $155,000$109/sqft |
Source: Teacher Homebuyer Real Estate #14101421 Report a problem | ||
| 6/28/2019 | Pending sale | $155,000$109/sqft |
Source: Teacher Homebuyer Real Estate #14101421 Report a problem | ||
| 6/16/2019 | Price change | $155,000-11.4%$109/sqft |
Source: Teacher Homebuyer Real Estate #14101421 Report a problem | ||
| 5/30/2019 | Price change | $174,900-2.6%$124/sqft |
Source: Teacher Homebuyer Real Estate #14101421 Report a problem | ||
| 5/29/2019 | Listed for sale | $179,500$127/sqft |
Source: Teacher Homebuyer Real Estate #14101421 Report a problem | ||
Public tax history
| Year | Property taxes | Tax assessment |
|---|---|---|
| 2025 | $2,658 -21.1% | $310,000 -1.3% |
| 2024 | $3,367 -2.6% | $314,160 -0.2% |
| 2023 | $3,458 +6.6% | $314,660 +10.8% |
| 2022 | $3,245 +52.9% | $284,080 +60.5% |
| 2021 | $2,122 -2.3% | $177,000 |
| 2020 | $2,172 +55.4% | $177,000 +13.6% |
| 2019 | $1,398 +8.7% | $155,760 +15.8% |
| 2018 | $1,287 -47.3% | $134,520 +9.2% |
| 2017 | $2,442 +11.1% | $123,190 +16% |
| 2016 | $2,199 +17% | $106,200 +7.1% |
| 2015 | $1,880 | $99,120 +11.1% |
| 2014 | $1,880 | $89,210 |
| 2013 | -- | -- |
| 2012 | -- | -- |
| 2011 | -- | -- |
| 2010 | -- | -- |
| 2009 | -- | -- |
| 2008 | -- | -- |
| 2007 | -- | -- |
| 2005 | -- | -- |
| 2004 | -- | -- |
| 2003 | -- | -- |
| 2002 | -- | -- |
| 2001 | -- | -- |
Find assessor info on the county website
Monthly payment
Est. payment
Payment breakdown
Explore the cost of this home by adjusting the details. Changes won't be saved.Climate risks
Neighborhood: Keller Springs
Nearby schools
Schools provided by the listing agent
- Elementary: Countrypla
- Middle: Polk
- High: Smith
- District: Carrollton-Farmers Branch ISD
Source: NTREIS. This data may not be complete. We recommend contacting the local school district to confirm school assignments for this home.
Similar homes
- $289,9993 bd3 ba1.5k sqft2059 Embassy Way, Carrollton, TX 75006For Sale
 MLS ID #21329534, Holly Torri. NTREIS
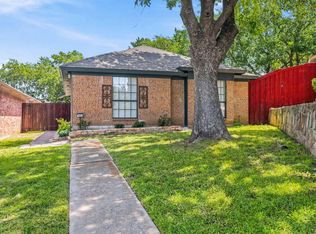
- $299,0003 bd2 ba1.2k sqft1803 Sherwood Pl, Carrollton, TX 75006For Sale
 MLS ID #21381201, Karen Lavorgna. NTREIS
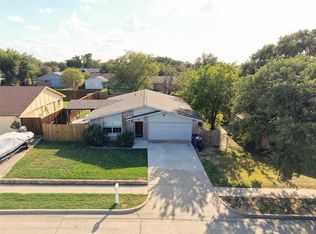
- $350,0003 bd2 ba1.4k sqft2016 Lymington Rd, Carrollton, TX 75007For Sale
 MLS ID #21409898, Mark Rhoton. NTREIS
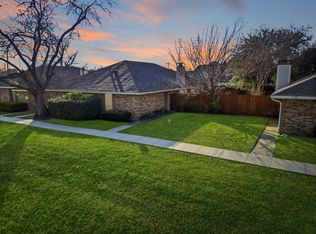
- $270,0002 bd2 ba1.1k sqft2306 Carol Good Ln, Carrollton, TX 75006For Sale
 MLS ID #21326429, Brittney Maez. NTREIS
